











10511 Cleary Trace DR Fishers, IN 46040 Active
UPDATED: 09/12/2026 10:07 PM ON MARKET: 151 days on market
$549,900
4 Beds3 Baths3,954 SqFt
Key Details
Property Type Single Family Home
Sub Type Single Family Residence
Listing Status Active
Purchase Type For Sale
Square Footage 3,954 sqft
Price per Sqft $139
Subdivision Prescott
MLS Listing ID 22104004
Bedrooms 4
Full Baths 2
Half Baths 1
HOA Fees $625/ann
HOA Y/N Yes
Year Built 2013
Tax Year 2025
Lot Size 0.260 Acres
Acres 0.26
Property Sub-Type Single Family Residence
Property Description
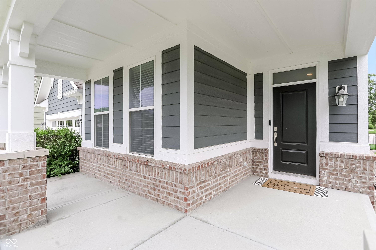
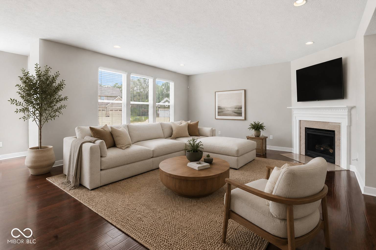
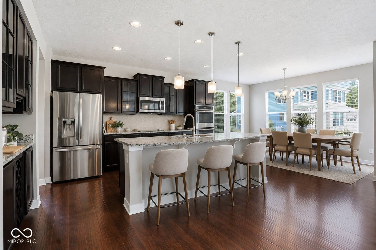
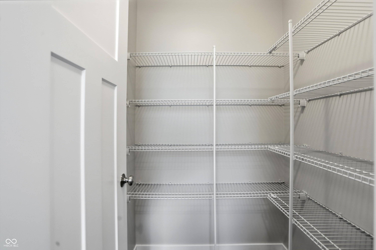
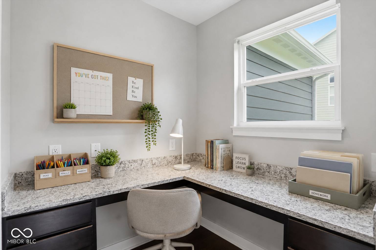
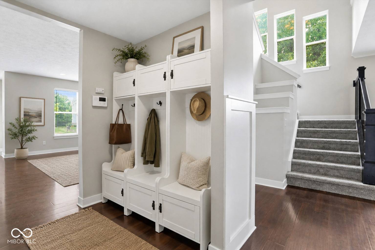
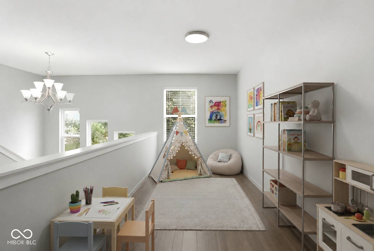
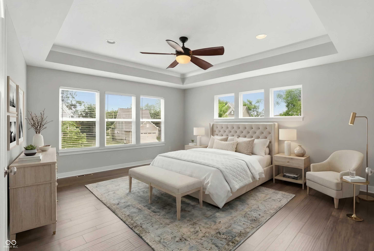
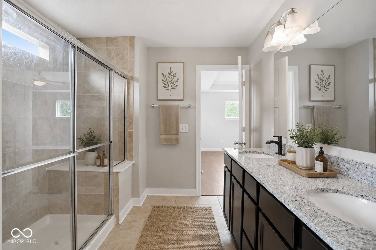
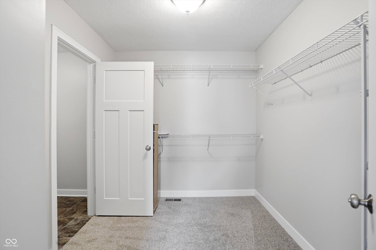
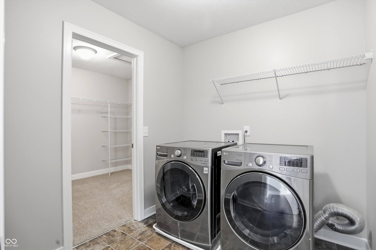
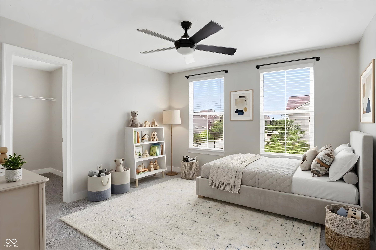
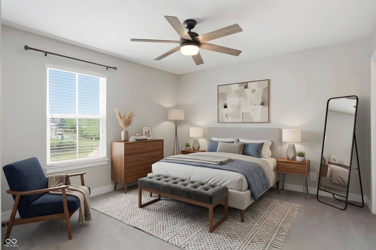
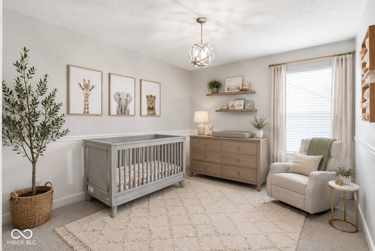
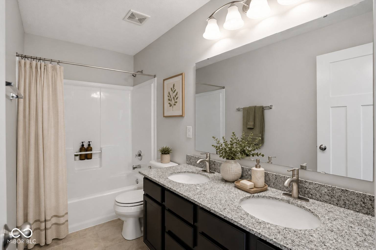
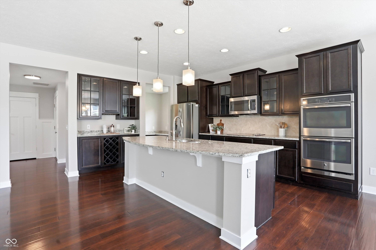
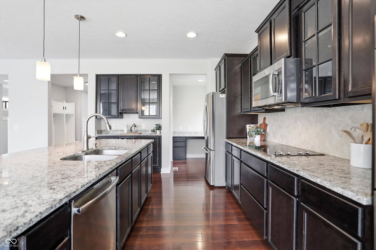
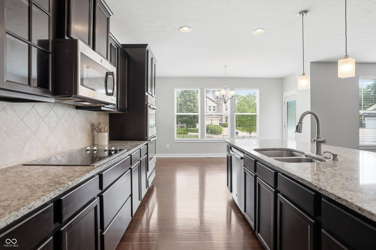
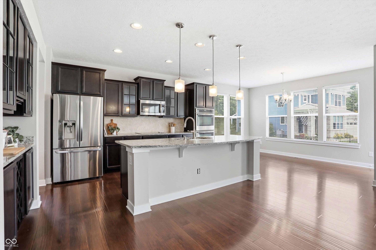
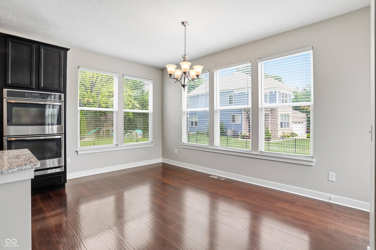
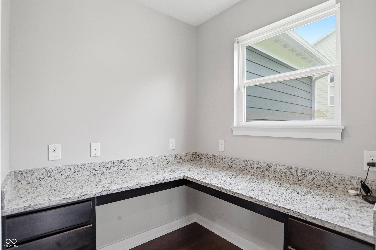
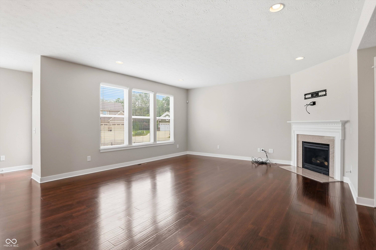
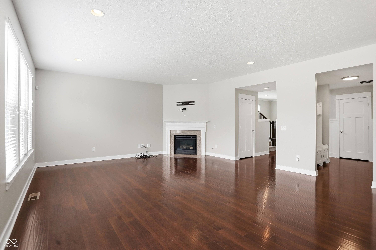
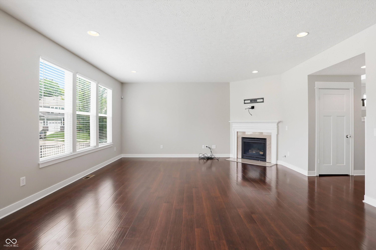
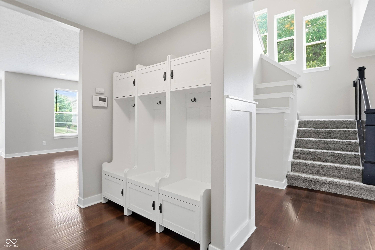
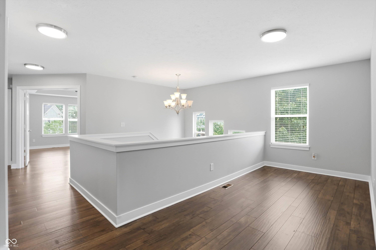
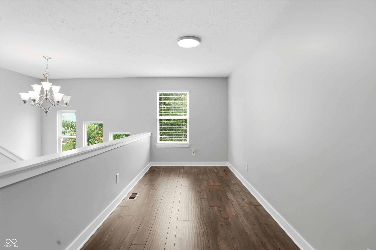
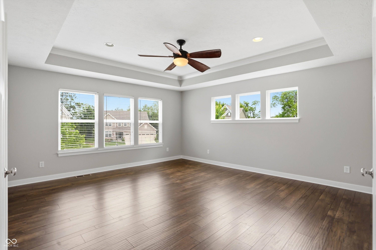
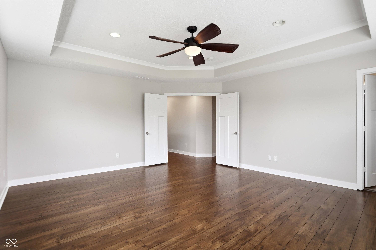
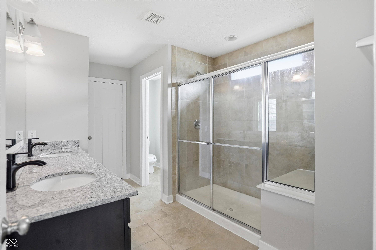
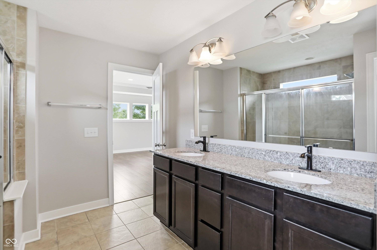
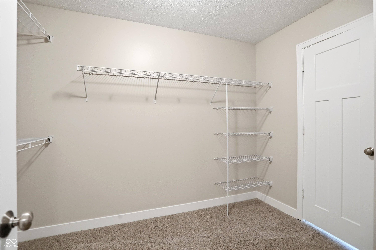
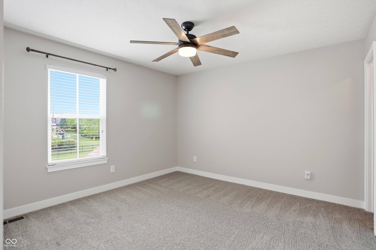
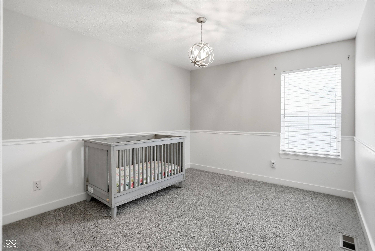
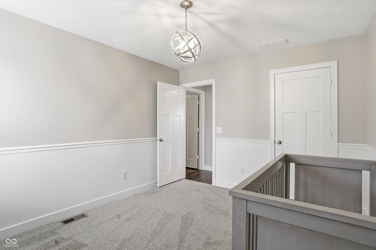
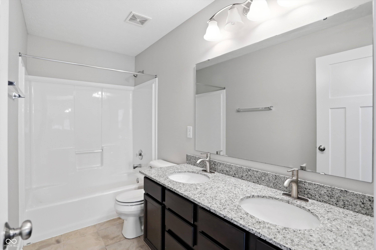
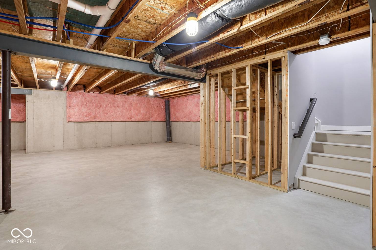
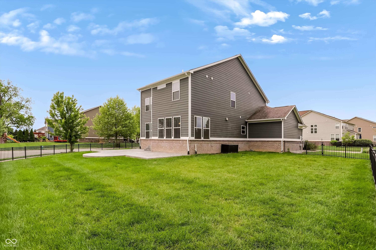
Beautiful, spacious, and move-in ready in desirable Prescott! This Fishers home offers nearly 4,000 total square feet with fresh paint, brand-new carpet, a full basement, and a flexible floor plan designed for everyday living. The bright and open main level showcases a GOURMET KITCHEN with a large granite center island, double ovens, walk-in pantry, planning center, and abundant cabinetry, all opening to the inviting great room with gas fireplace. A separate flex space is perfect for a home office, playroom, or dining room. Upstairs, a LOFT adds another living area, while the primary suite with laminate floors features a large tiled shower and walk-in closet. Every secondary bedroom also has its own WALK-IN CLOSET, plus the conveniently located upper-level laundry makes everyday life easier. The FULL BASEMENT offers incredible potential for a future gym, theater, playroom, or additional living space. Outside, enjoy a fully fenced backyard, stamped concrete patio, and oversized 2-car garage. Located in Fishers and HAMILTON SOUTHEASTERN SCHOOLS, with an optional POOL membership available for just $200/year. Space, flexibility, and move-in-ready!


Digital Millennium Copyright Act – DMCA Notice
Based on information submitted to the MLS GRID as of 10/24/2026. All data is obtained from various sources and may not have been verified by broker or MLS GRID. Supplied Open House Information is subject to change without notice. All information should be independently reviewed and verified for accuracy. Properties may or may not be listed by the office/agent presenting the information.