


































6760 Wellington CIR Zionsville, IN 46077 Active
UPDATED: 08/01/2026 10:17 PM ON MARKET: 62 days on market
$2,795,000
6 Beds6 Baths7,449 SqFt
Key Details
Property Type Single Family Home
Sub Type Single Family Residence
Listing Status Active
Purchase Type For Sale
Square Footage 7,449 sqft
Price per Sqft $375
Subdivision Oldfield
MLS Listing ID 22117477
Bedrooms 6
Full Baths 5
Half Baths 1
HOA Fees $2,500/ann
HOA Y/N Yes
Year Built 2017
Tax Year 2025
Lot Size 0.920 Acres
Acres 0.92
Property Sub-Type Single Family Residence
Property Description
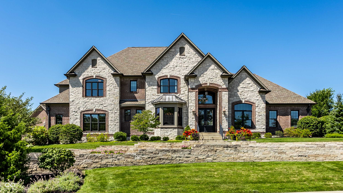
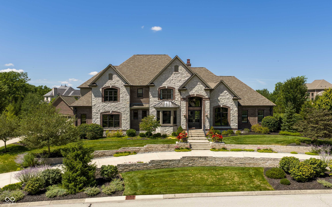
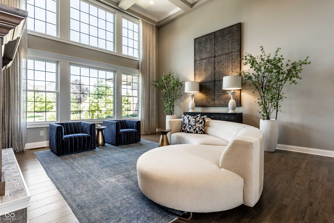
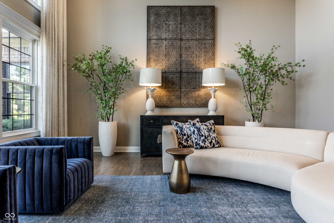
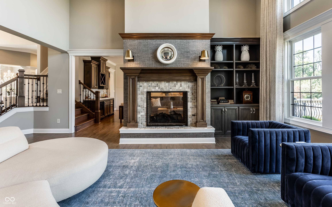
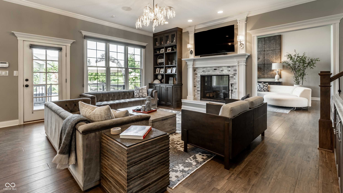
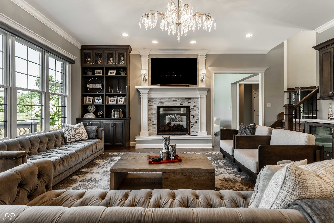
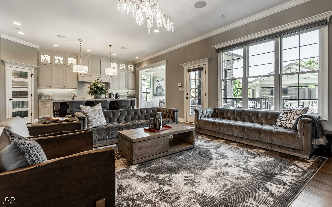
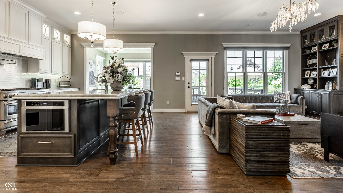
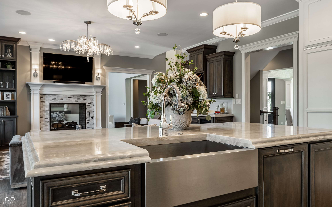
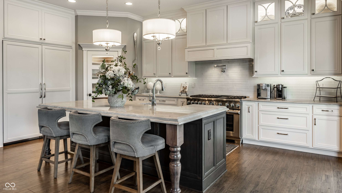
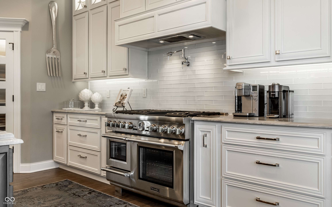
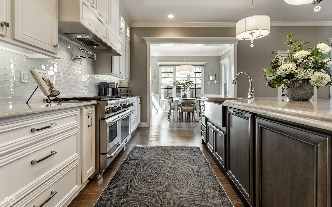
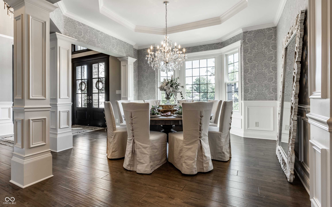
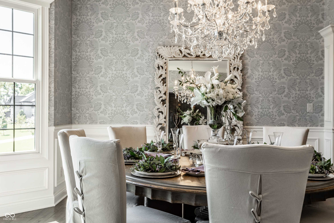
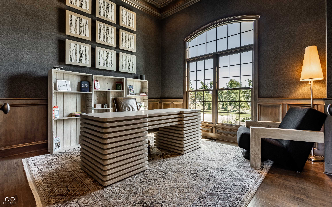
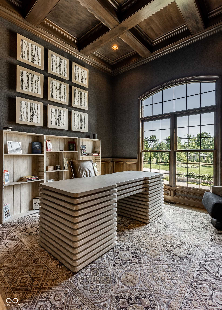
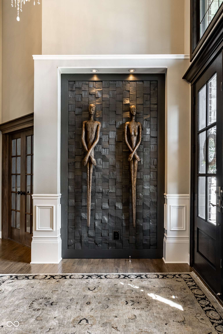
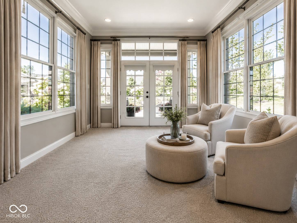
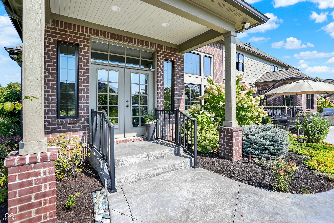
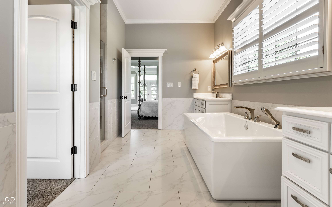
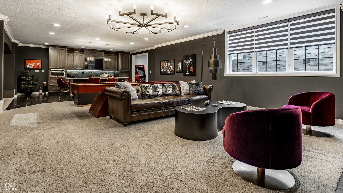
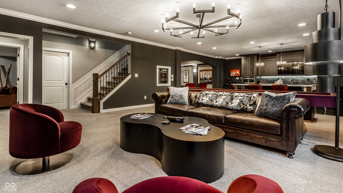
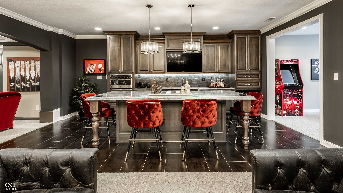
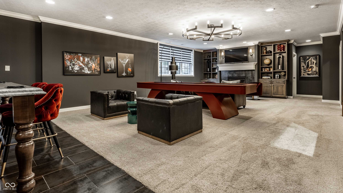
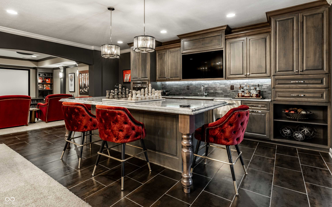
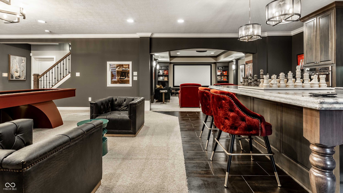
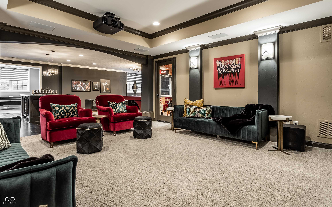
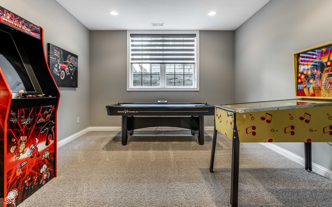
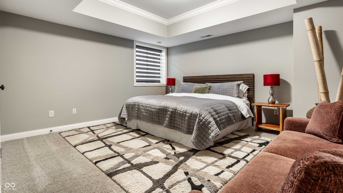
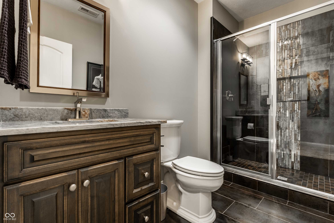
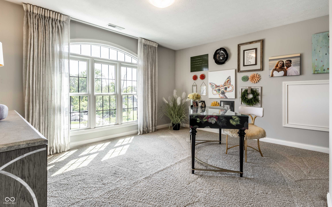
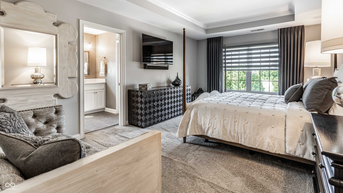
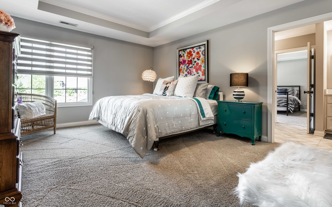
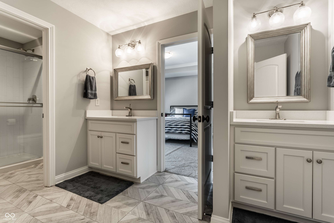
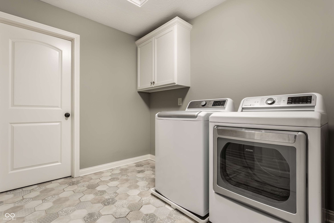
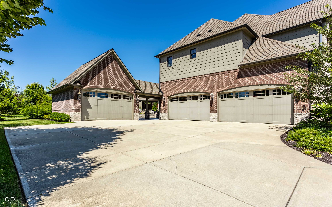
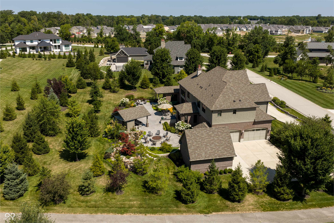
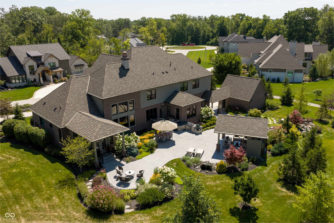
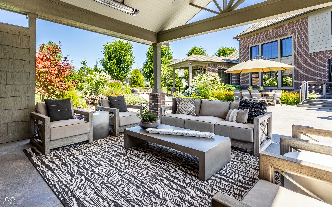
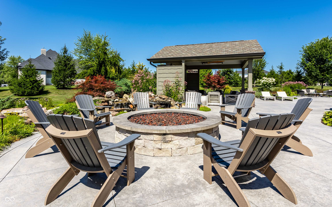
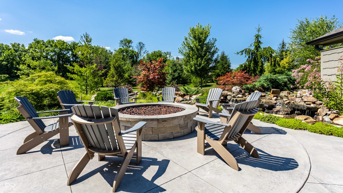
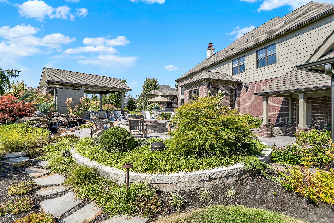
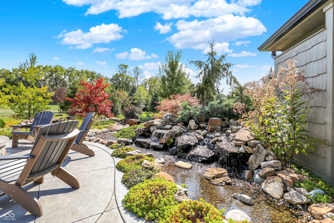
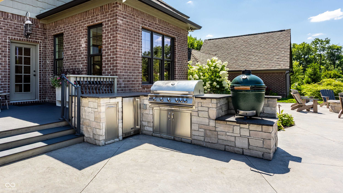
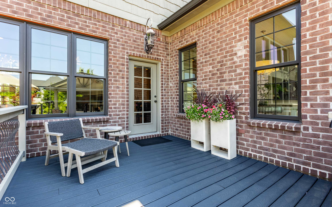
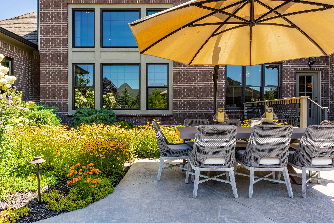
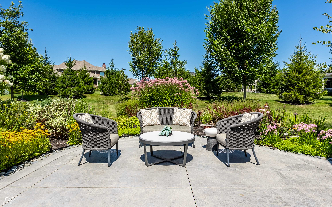
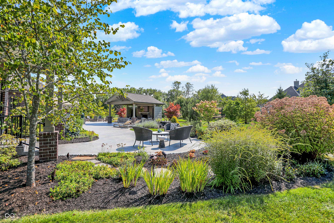
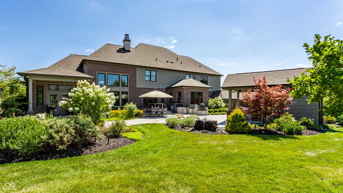
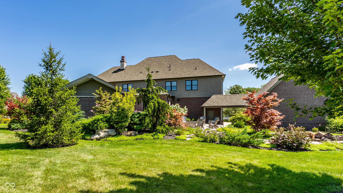
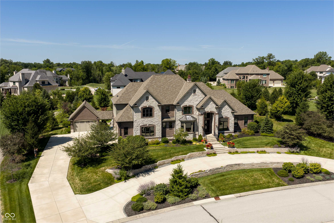
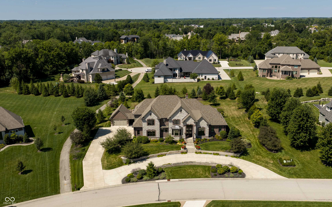
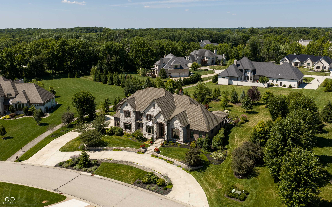
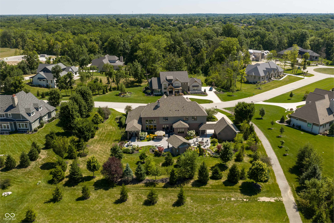
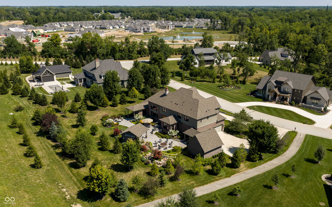
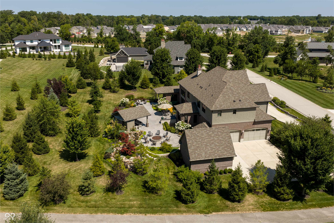
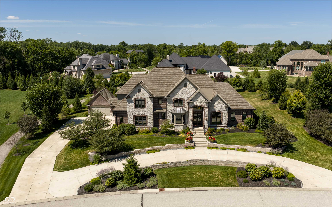
A truly remarkable transformation in Zionsville's prestigious Oldfield community, 6760 Wellington Circle blends timeless architecture with nearly $1 million in designer-driven enhancements to create a residence that feels effortless, refined, and entirely one of a kind. Nearly 7,500 square feet unfolds through dramatic yet inviting spaces, including an illuminated foyer feature wall, soaring two-story great room, coffered study, formal and casual dining, hearth room, and a spectacular Thermador kitchen with paneled dual refrigerators, 48-inch professional range, double ovens, warming drawer, and steamer. The main-level primary suite offers a private sunroom and porch, while four upper-level bedrooms, three full baths, an office, second laundry, and a sixth bedroom below provide exceptional flexibility. The lower level evokes a private speakeasy with an incredible full bar, game and family rooms, fireplace, custom cigar humidor with Spanish cedar walls and leather flooring, gym, full bath, and state-of-the-art 7.2 theater with Sony ES projector and 120-inch screen, made for nights that linger. Outdoors, the setting rivals a five-star resort. Designer landscaping frames an artisan waterfall and meandering stream, bubbling rock fountain, oversized firepit, expansive patios, and fully equipped grilling station. A covered lanai with fireplace, heaters, outdoor television, and dedicated sound creates a year-round retreat. Professional Sonance landscape audio with sixteen speakers and two in-ground subwoofers, 135 custom lighting fixtures, and 22-zone irrigation create unforgettable ambiance after dark. A heated four-car attached garage connects by breezeway to a heated two-car detached garage, both with epoxy floors. A circle drive, whole-home A/V, Lutron lighting, and motorized shades complete this extraordinary six-bedroom, 5.5-bath showpiece on .92 acres, a rare home where every detail was elevated and nothing was left undone.


Digital Millennium Copyright Act – DMCA Notice
Based on information submitted to the MLS GRID as of 10/01/2026. All data is obtained from various sources and may not have been verified by broker or MLS GRID. Supplied Open House Information is subject to change without notice. All information should be independently reviewed and verified for accuracy. Properties may or may not be listed by the office/agent presenting the information.