






















15799 Showdown RD Noblesville, IN 46060 Open Sat 11AM-5:30PM
UPDATED: 09/22/2026 04:45 PM ON MARKET: 56 days on market
$464,999
4 Beds3 Baths2,244 SqFt
Key Details
Property Type Single Family Home
Sub Type Single Family Residence
Listing Status Active
Purchase Type For Sale
Square Footage 2,244 sqft
Price per Sqft $207
Subdivision Lakes At Finch Creek
MLS Listing ID 22120685
Bedrooms 4
Full Baths 3
HOA Fees $1,956/ann
HOA Y/N Yes
Year Built 2026
Tax Year 2025
Lot Size 4,356 Sqft
Acres 0.1
Property Sub-Type Single Family Residence
Property Description
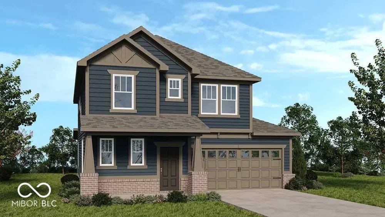
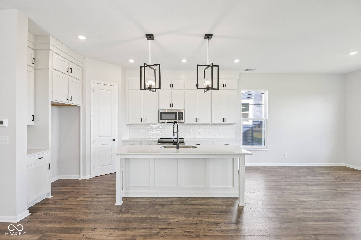
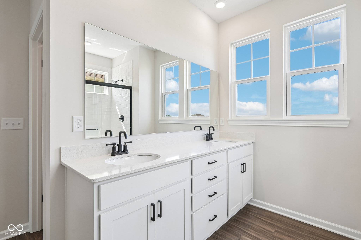
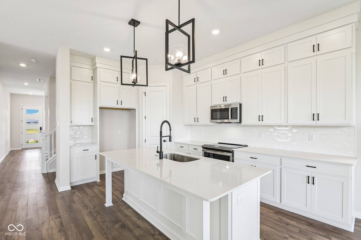
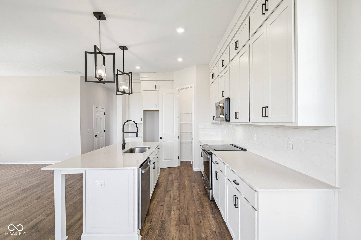
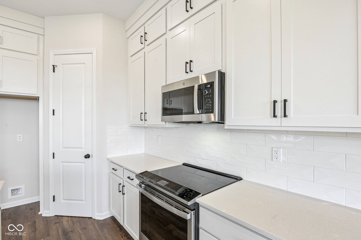
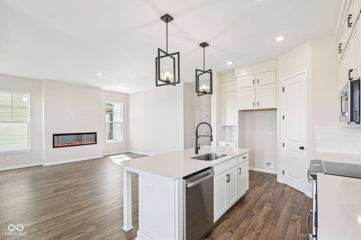
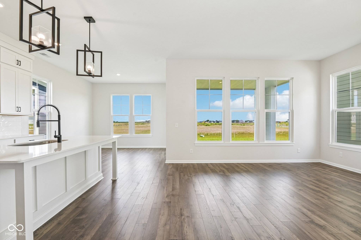
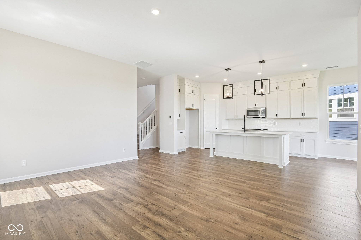
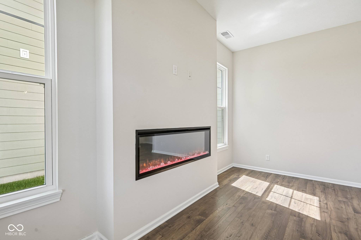
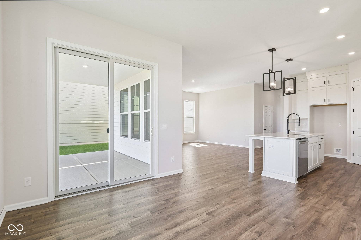
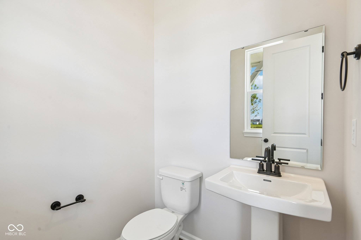
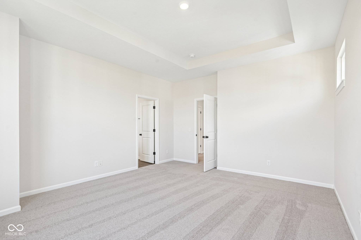
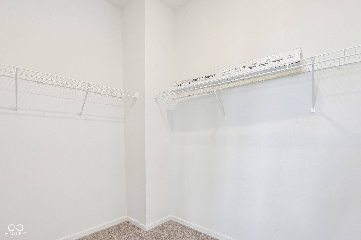
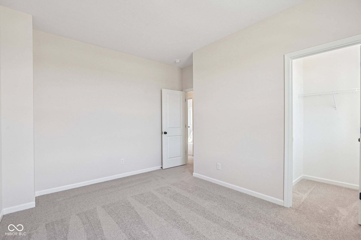
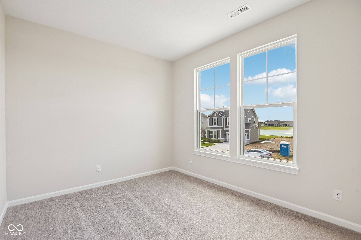
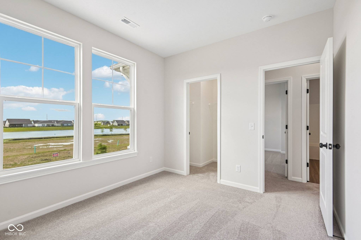
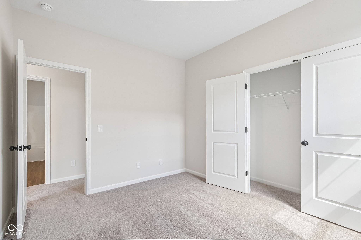
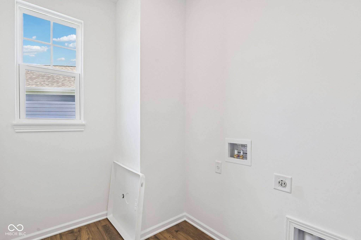
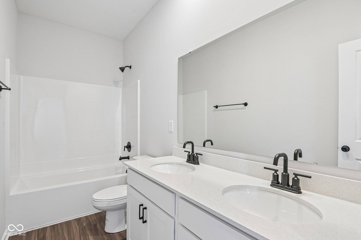
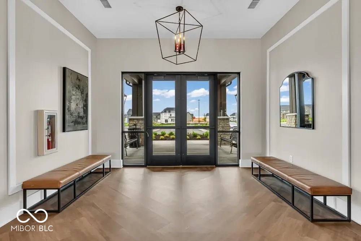
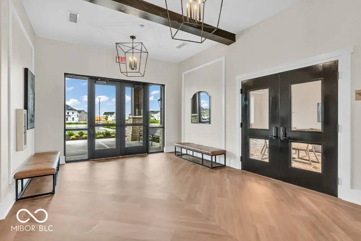
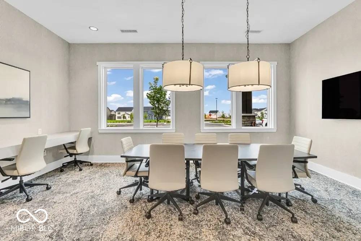
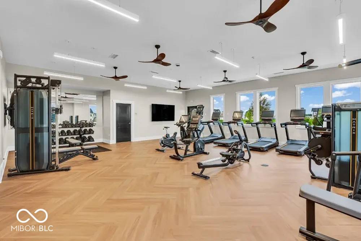
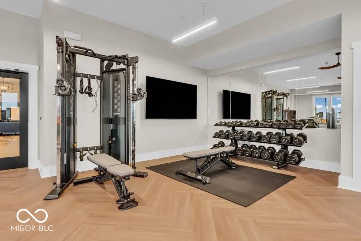
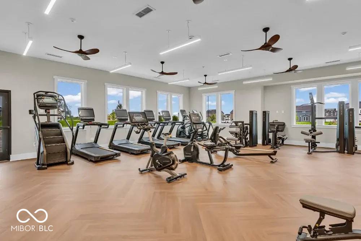
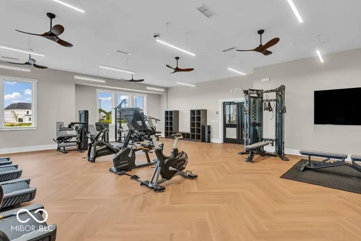
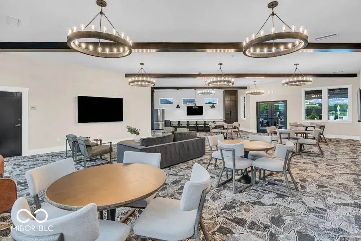
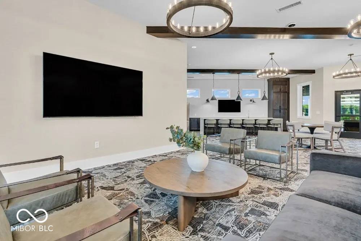
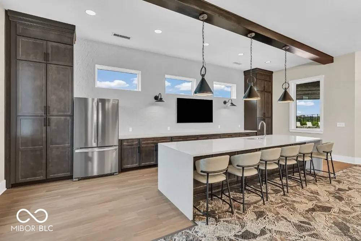
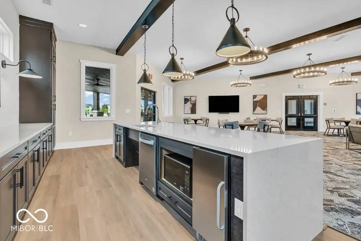
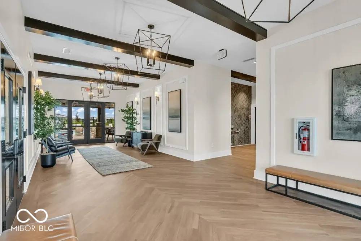
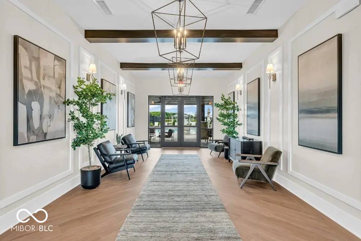
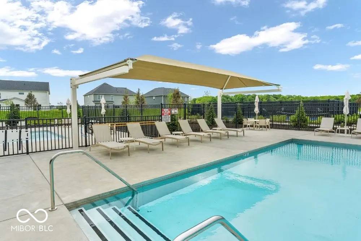
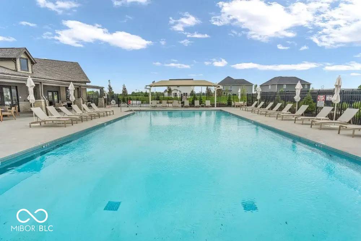
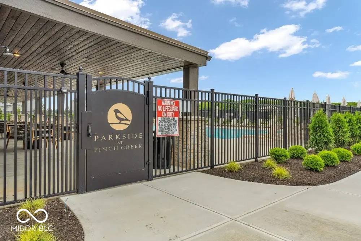
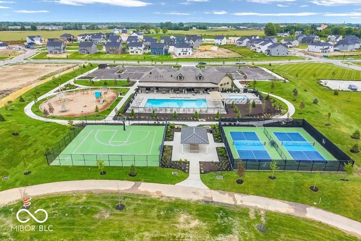
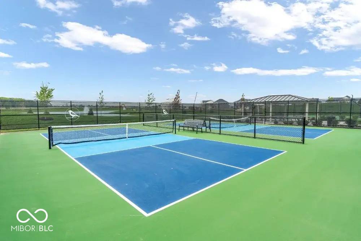
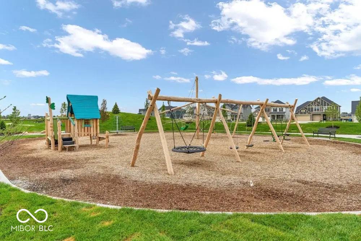
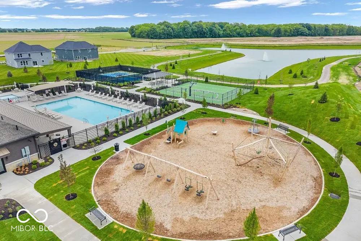
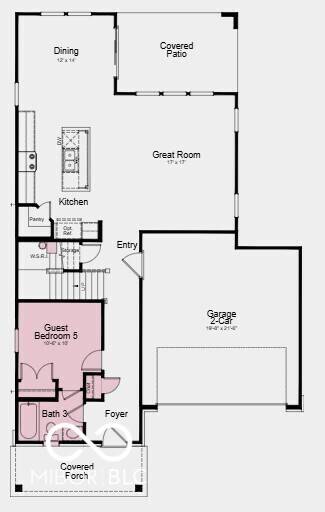
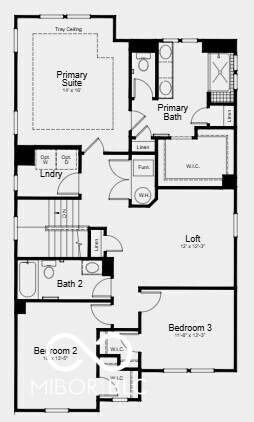
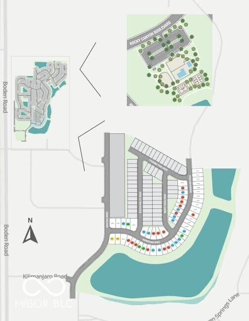
What's Special: 1st Floor Guest Suite | Greenbelt View | Close to Amenity | Loft. New Construction - October Completion! Built by Taylor Morrison America's Most Trusted Home Builder. Welcome to the Soho at 15799 Showdown Road in The Lakes at Finch Creek! This thoughtfully designed new home offers flexible living and modern comfort. The open-concept kitchen, dining area, and great room create an inviting space for gathering, while the covered patio extends outdoor living space. A first-floor guest bedroom with a full bath provides added convenience. Upstairs, the private primary suite features a spacious walk-in closet and bath, plus two secondary bedrooms, a versatile loft, and a centrally located laundry room. Added storage enhances functionality. Enjoy lakes, ponds, a clubhouse, pool, fitness center, playground, and walking trails at The Lakes at Finch Creek. Located in top-rated Hamilton Southeastern Schools with access to Finch Creek Park, Mojo Up Sports, Noblesville, Fishers, Geist Waterfront Park, and Geist Marina. Additional Highlights Include: water softener rough-in at the storage under stairs, 84" vanity in primary bath, 60" tiled stand up shower with bench and shelf in primary bath, 10' ceilings downstairs, 9' ceilings upstairs, stacked cabinetry to ceiling in kitchen with double crown molding, and garage fully insulated, finished and painted. Photos are for representative purposes only. MLS#22120685


Digital Millennium Copyright Act – DMCA Notice
Based on information submitted to the MLS GRID as of 10/12/2026. All data is obtained from various sources and may not have been verified by broker or MLS GRID. Supplied Open House Information is subject to change without notice. All information should be independently reviewed and verified for accuracy. Properties may or may not be listed by the office/agent presenting the information.