
















7721 Shagbark CT Brownsburg, IN 46112 Open Sat 11AM-1PM
UPDATED: 10/20/2026 06:49 PM ON MARKET: 55 days on market
$759,000
4 Beds4 Baths5,197 SqFt
Key Details
Property Type Single Family Home
Sub Type Single Family Residence
Listing Status Active
Purchase Type For Sale
Square Footage 5,197 sqft
Price per Sqft $146
Subdivision Windridge North
MLS Listing ID 22120399
Bedrooms 4
Full Baths 3
Half Baths 1
HOA Fees $100/ann
HOA Y/N Yes
Year Built 1998
Tax Year 2025
Lot Size 0.620 Acres
Acres 0.62
Property Sub-Type Single Family Residence
Property Description
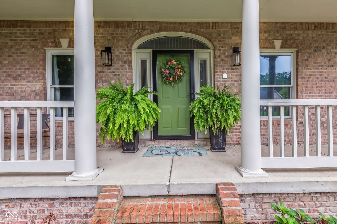
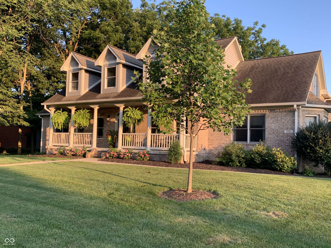
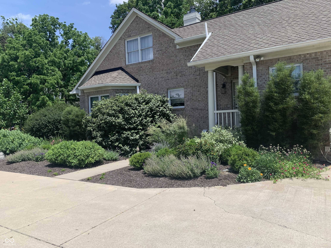
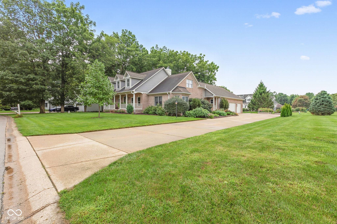
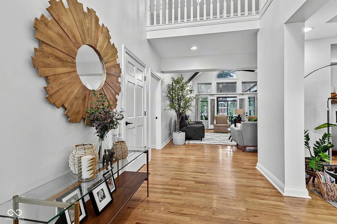
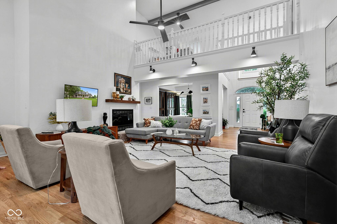
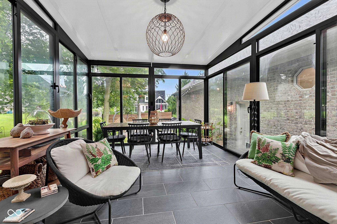
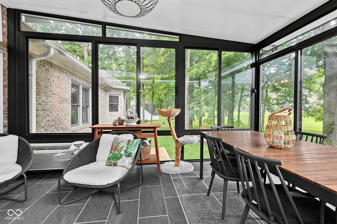
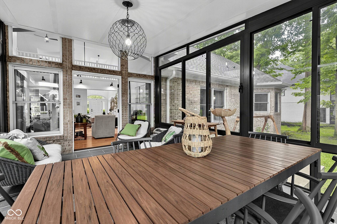
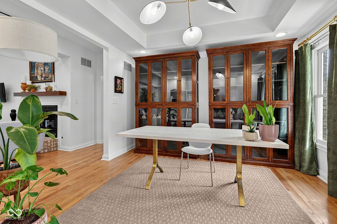
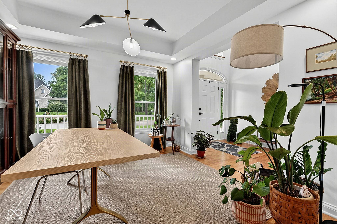
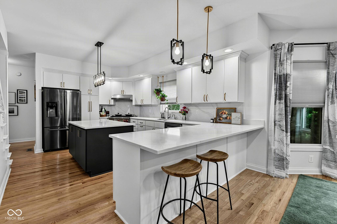
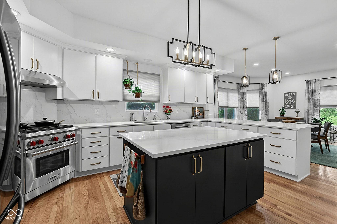
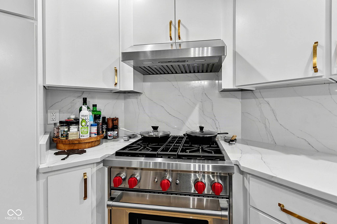
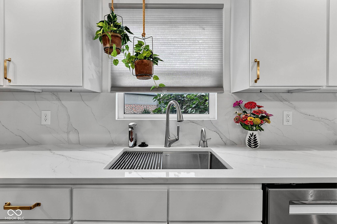
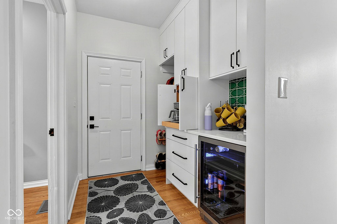
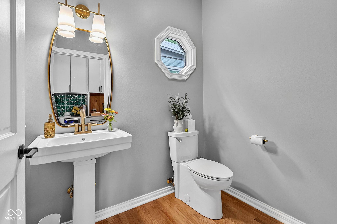
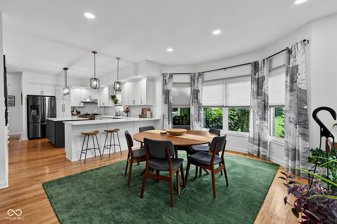
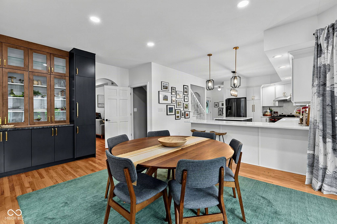
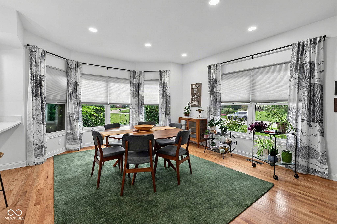
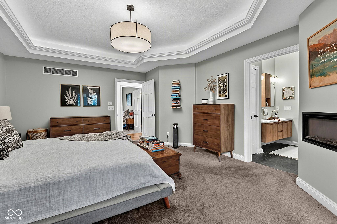
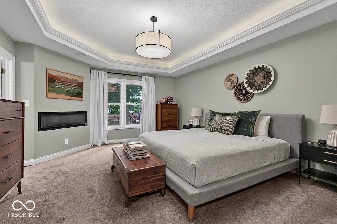
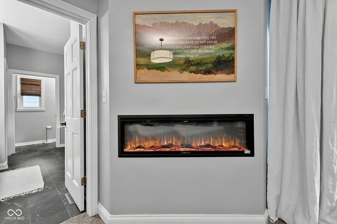
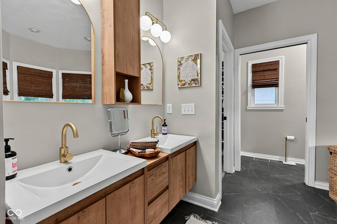
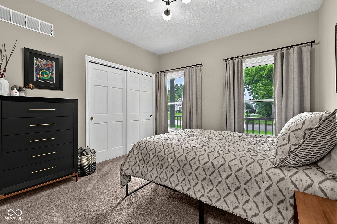
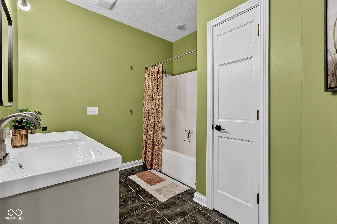
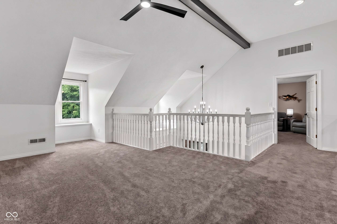
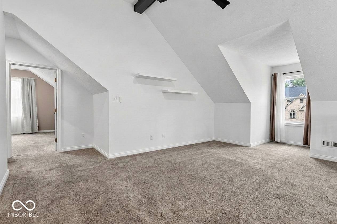
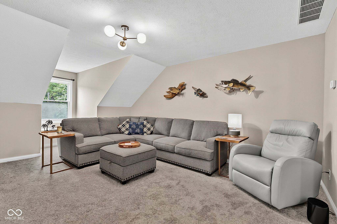
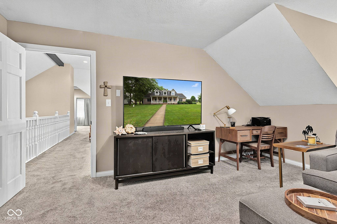
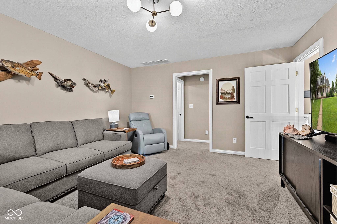
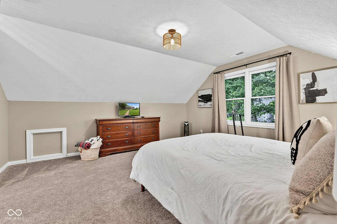
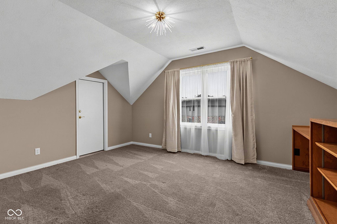
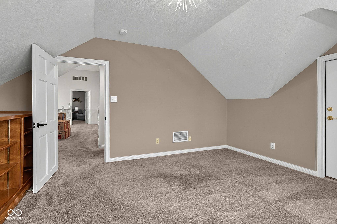
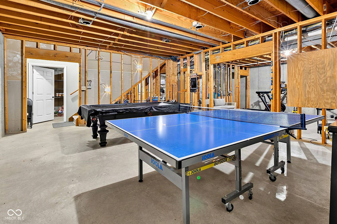
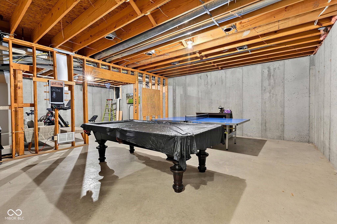
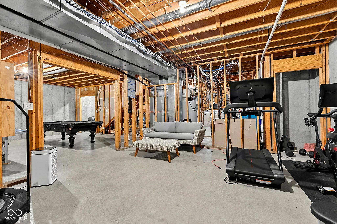
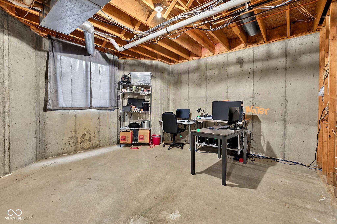
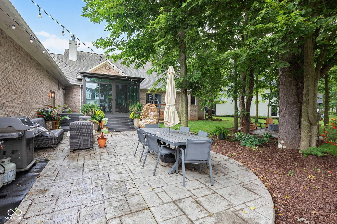
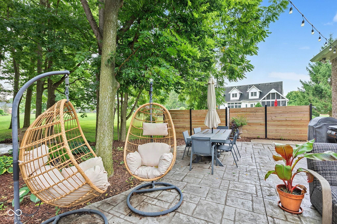
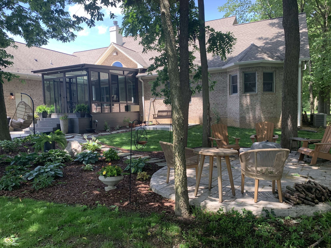
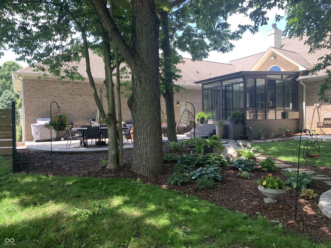
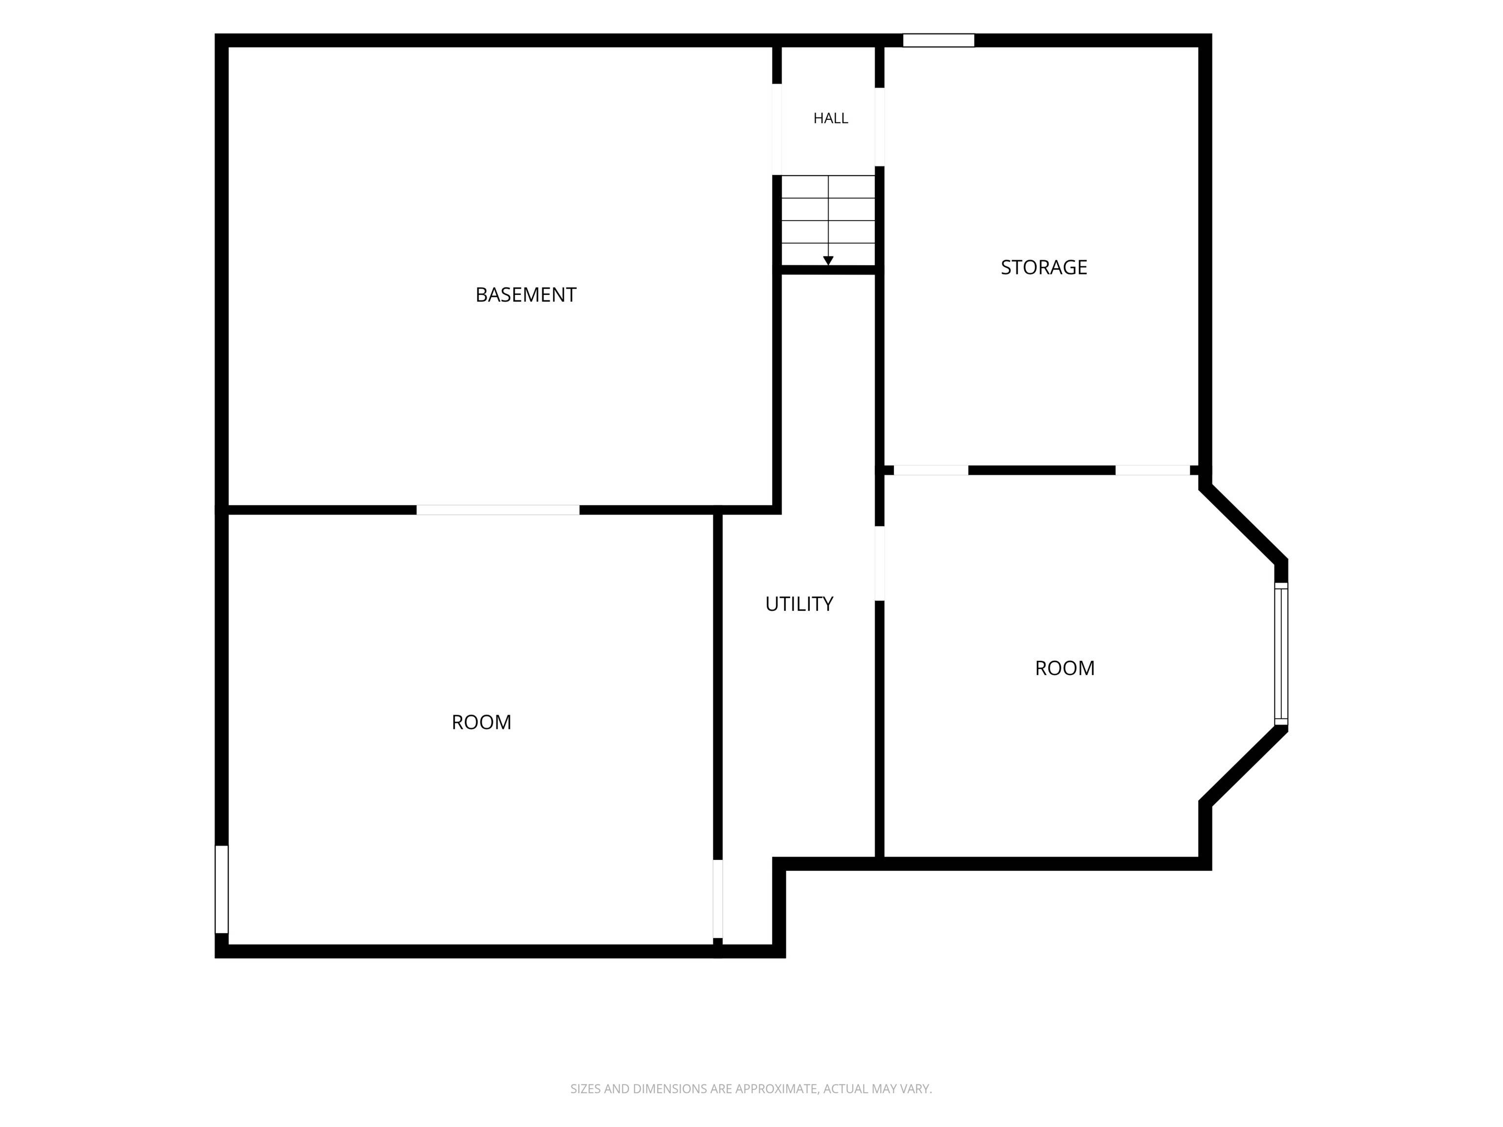
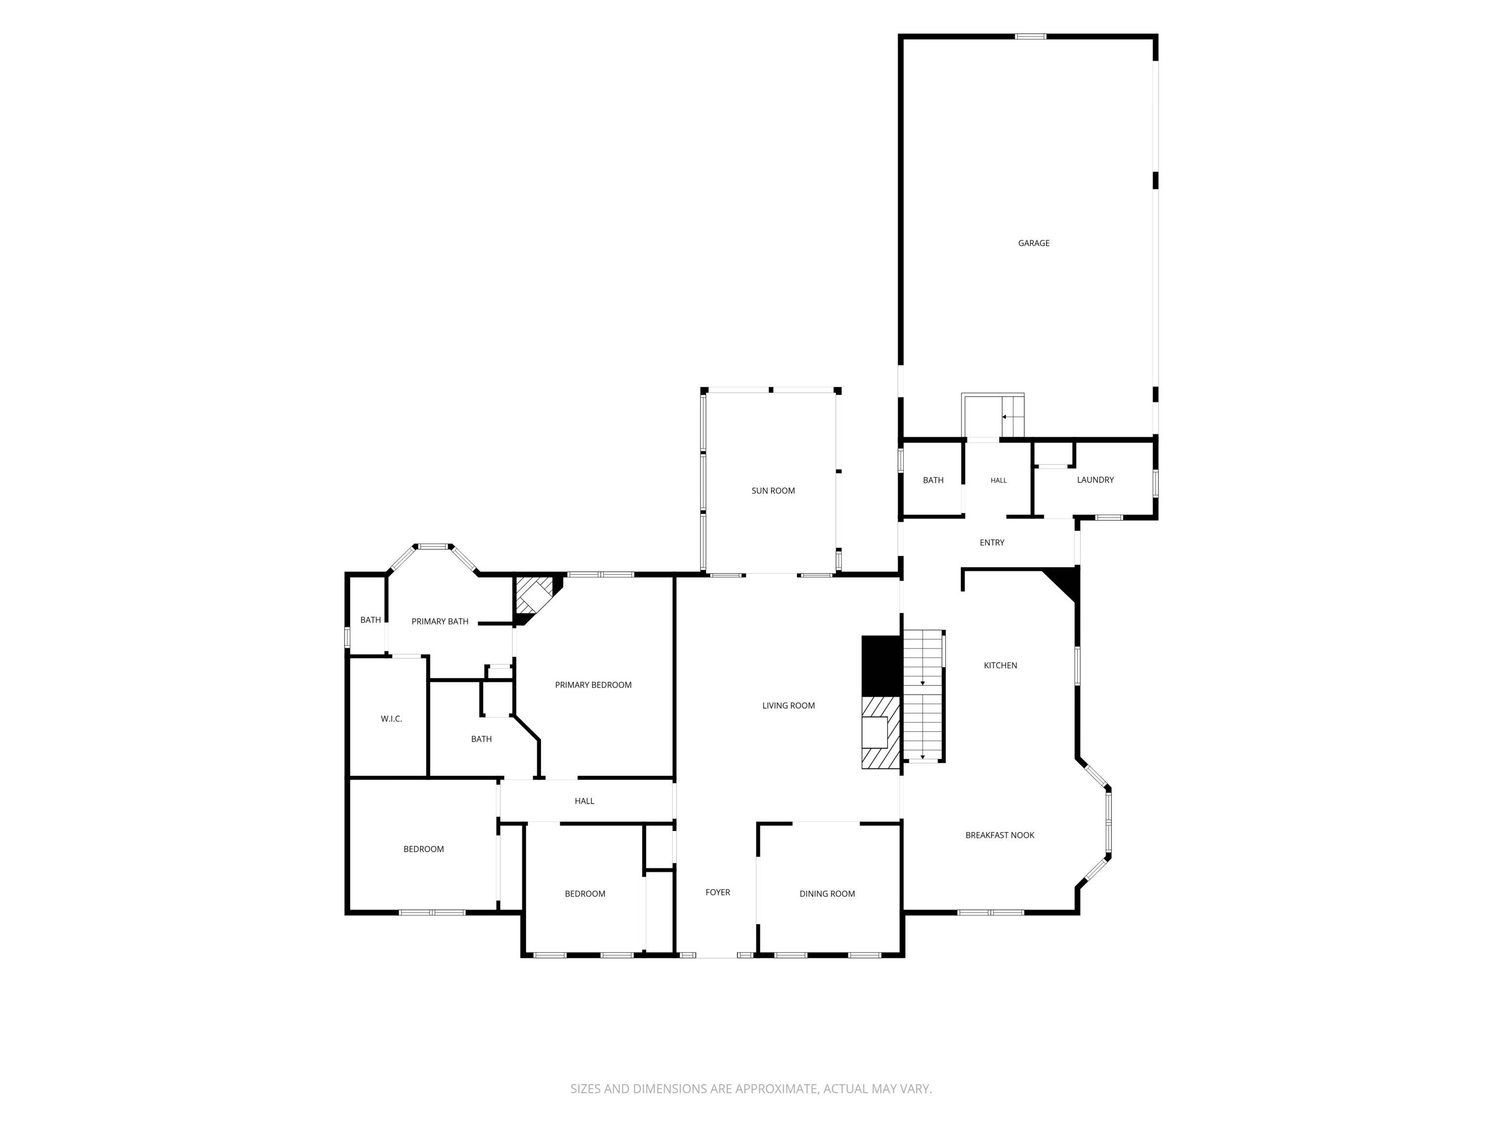
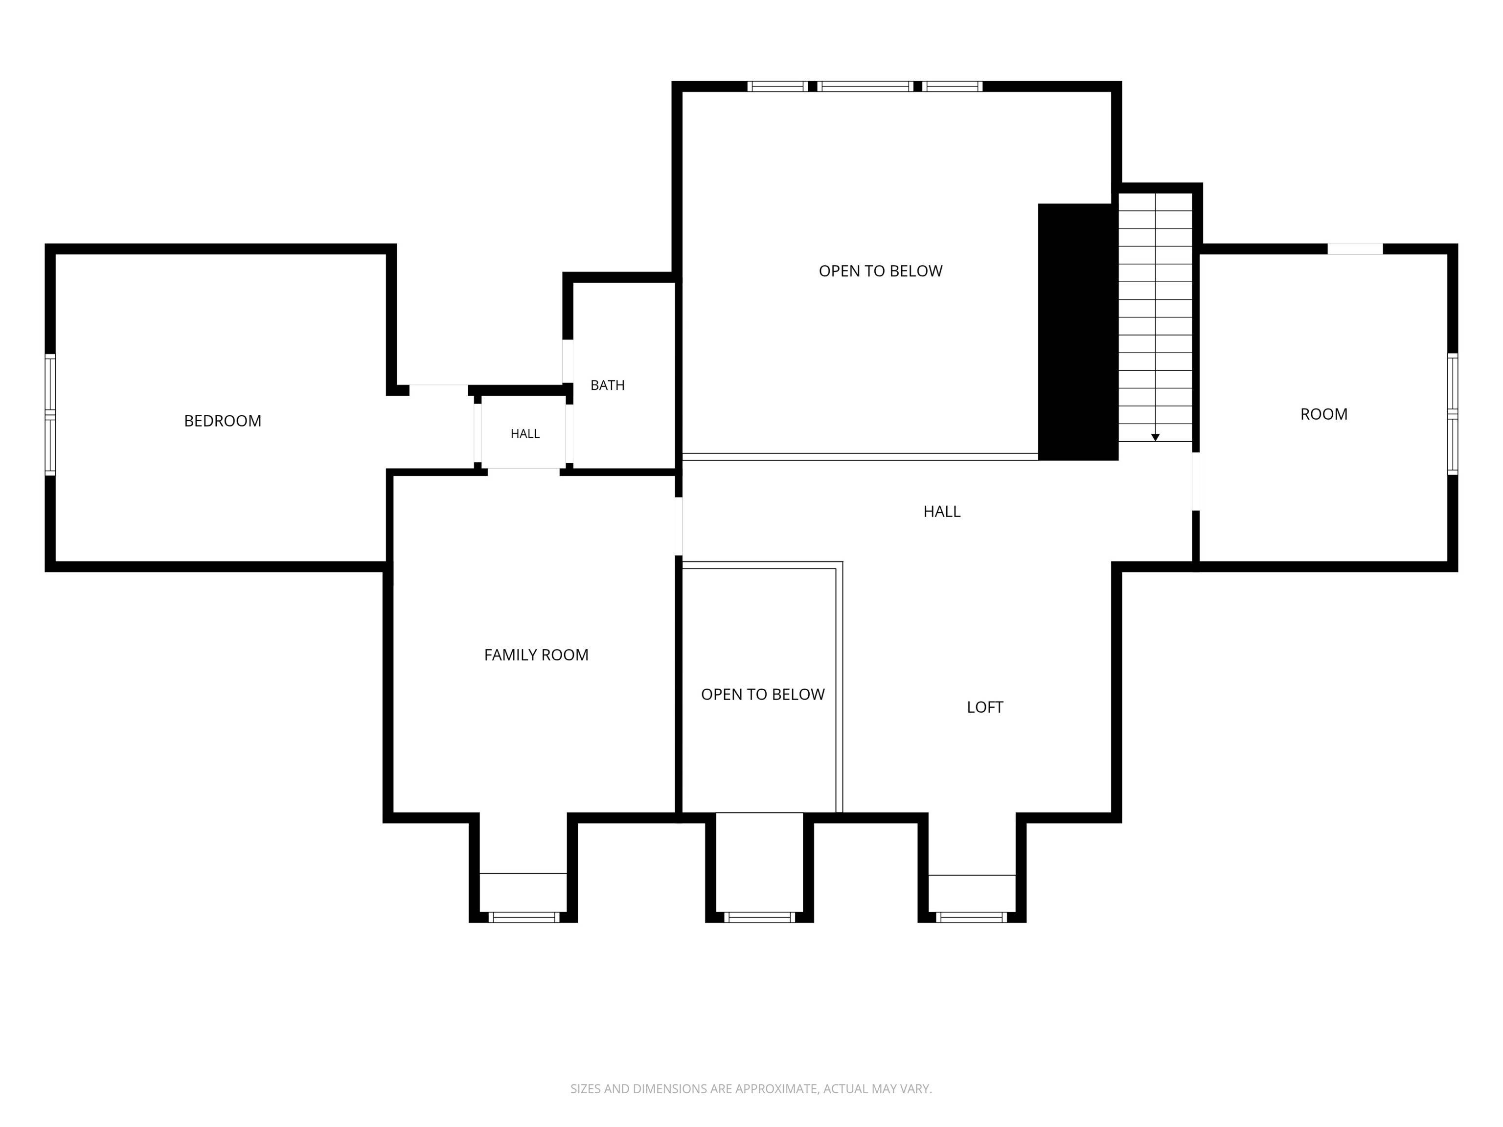
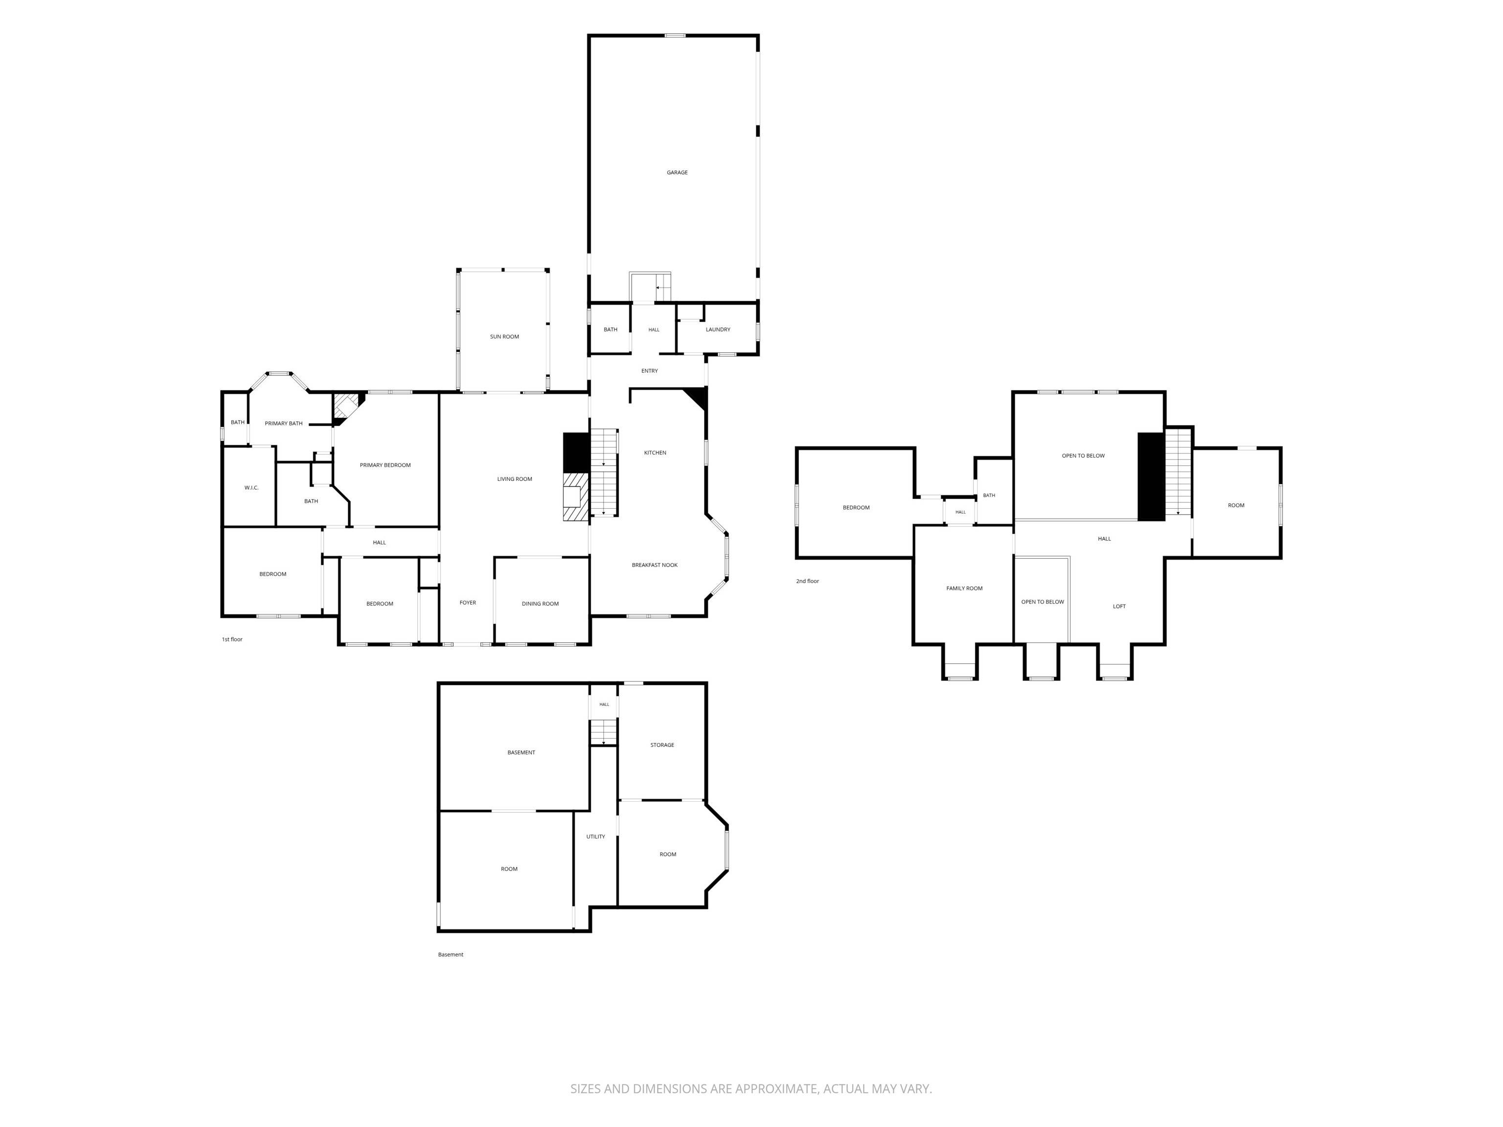
Embrace a lifestyle of refined comfort at 7721 Shagbark CT, a meticulously remodeled 1998 custom home in BROWNSBURG, IN. Spanning 4012 square feet, this property has been completely revitalized, offering an exceptional living experience that blends classic charm with contemporary sophistication. The heart of this home, the recently updated kitchen, is a culinary dream. It features a sophisticated island and a practical peninsula, complemented by a high-end range for the discerning chef. A dedicated wine cooler ensures your favorite vintages are always perfectly chilled, making entertaining a delight. Unwind in the inviting living room, where a prominent fireplace creates a focal point for cozy evenings and memorable gatherings. This space is designed for both relaxation and lively conversation. The generously appointed bathrooms throughout the home offer a touch of spa-like luxury. You'll find a double vanity and a sleek floating vanity, providing ample space and modern aesthetics. Each bathroom boasts a spacious layout, and a walk-in shower offers a refreshing start or end to your day. With five bedrooms and three full and one half bathrooms, this 1.5-story home provides ample space for everyone. You will enjoy the four season sunroom, a fully glass-enclosed room addition built on a heavy-duty structural platform. It's equipped with its own dedicated HVAC unit for independent heating and cooling, premium ceramic tile flooring, and elegant French door entry off the livng room. The expansive basement offers additional versatile space, ready to be transformed to suit your needs. Step outside to discover an inviting outdoor dining area, perfect for al fresco meals, alongside a charming patio and a welcoming porch, all designed to extend your living space into the fresh air. Discover the effortless elegance and thoughtful design of this exceptional property - a truly inspiring place to call home.


Digital Millennium Copyright Act – DMCA Notice
Based on information submitted to the MLS GRID as of 10/21/2026. All data is obtained from various sources and may not have been verified by broker or MLS GRID. Supplied Open House Information is subject to change without notice. All information should be independently reviewed and verified for accuracy. Properties may or may not be listed by the office/agent presenting the information.