
















































9710 Towne RD Carmel, IN 46032 Open Sun 12PM-2PM
UPDATED: 09/05/2026 01:06 AM ON MARKET: 11 days on market
$1,350,000
5 Beds6 Baths6,929 SqFt
Key Details
Property Type Single Family Home
Sub Type Single Family Residence
Listing Status Active
Purchase Type For Sale
Square Footage 6,929 sqft
Price per Sqft $194
Subdivision No Subdivision
MLS Listing ID 22121547
Bedrooms 5
Full Baths 6
HOA Y/N No
Year Built 2004
Tax Year 2025
Lot Size 0.670 Acres
Acres 0.67
Property Sub-Type Single Family Residence
Property Description
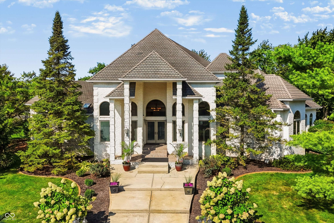
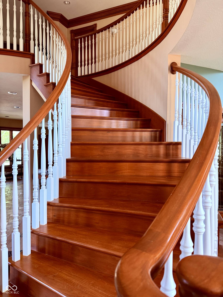
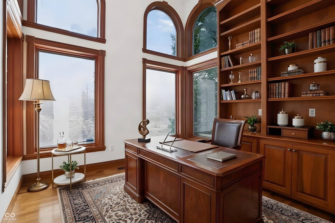
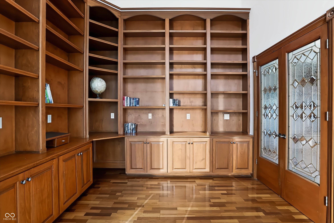
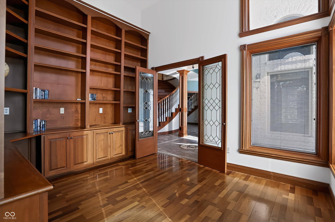
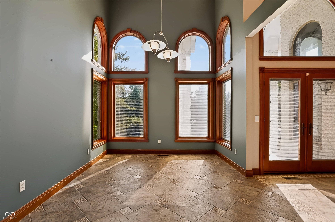
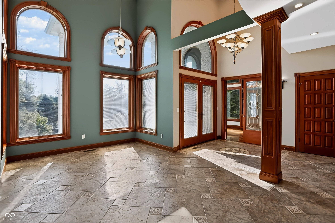
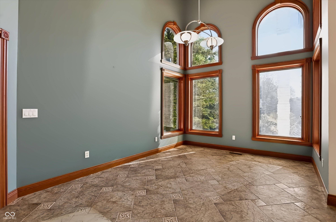
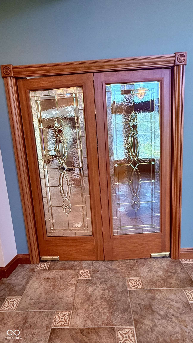
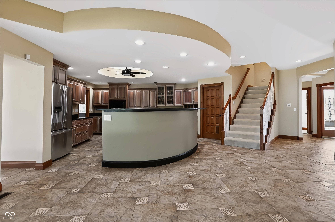
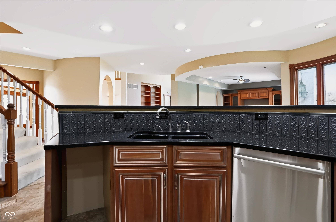
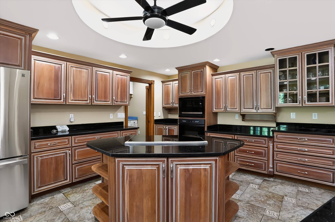
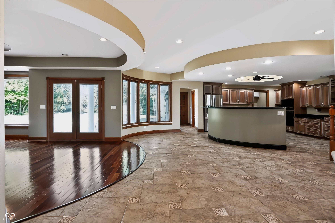
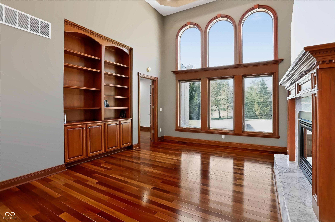
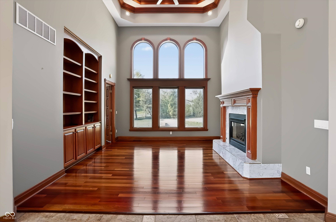
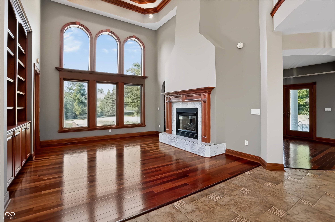
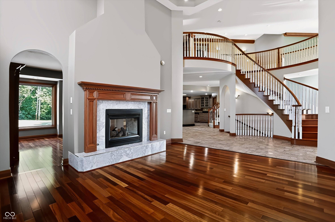
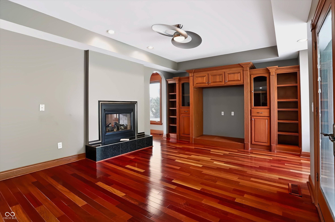
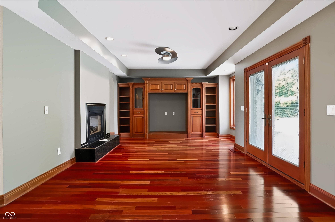
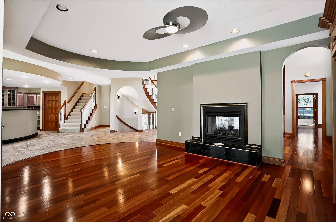
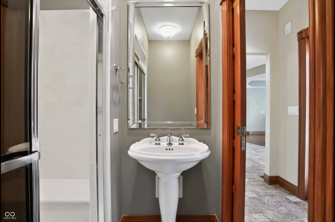
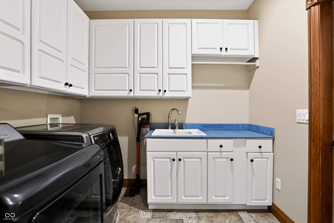
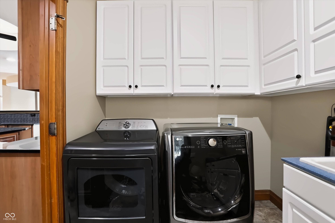
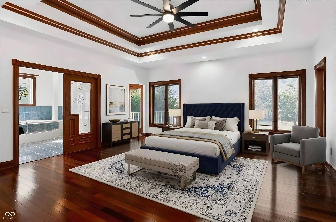
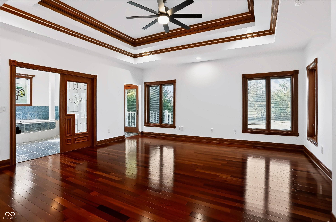
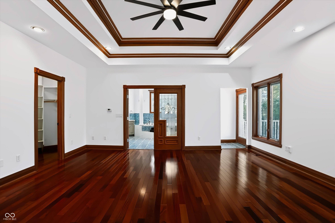
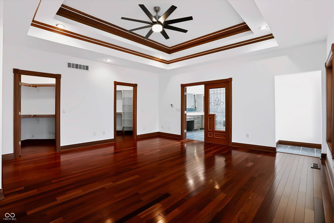
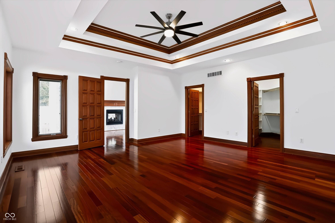
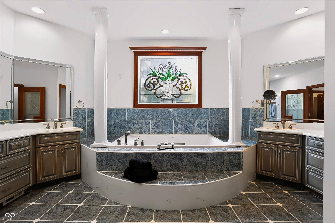
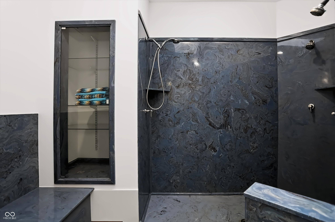
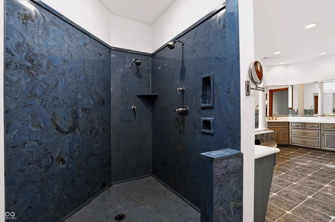
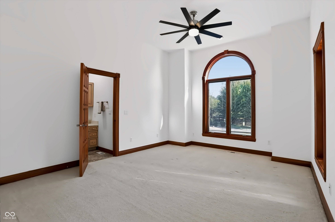
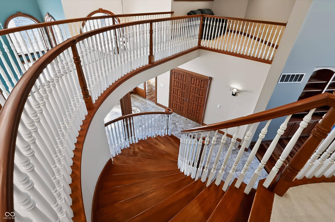
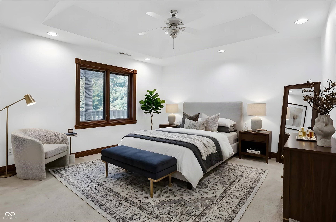
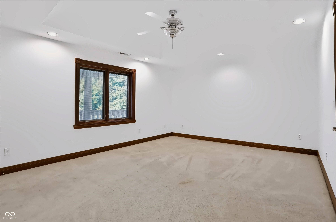
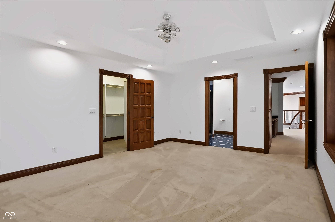
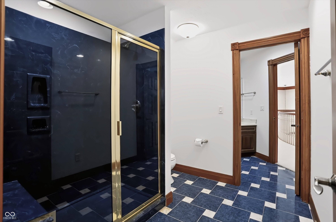
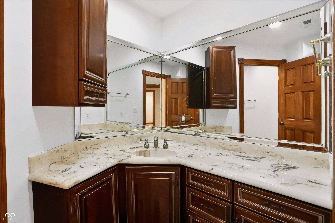
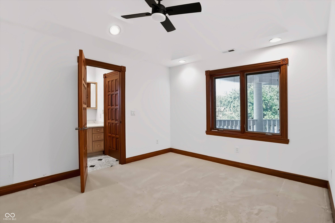
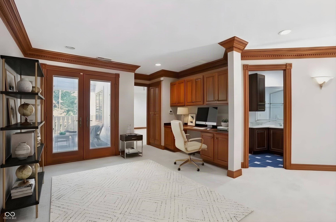
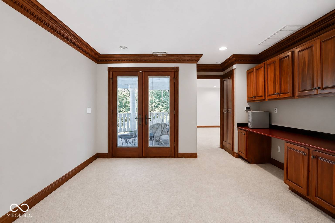
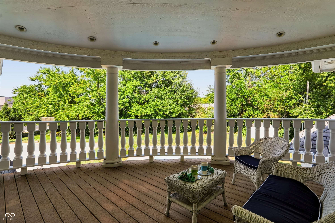
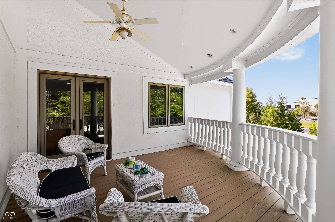
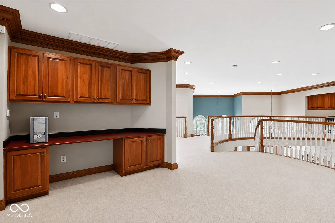
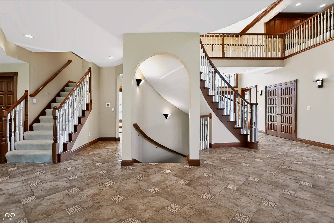
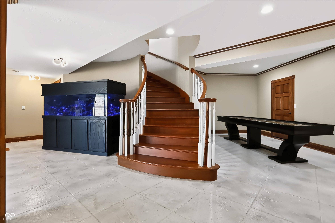
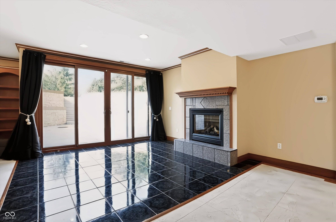
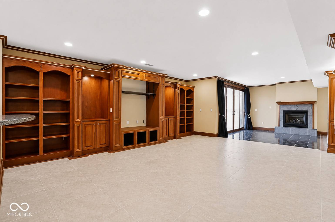
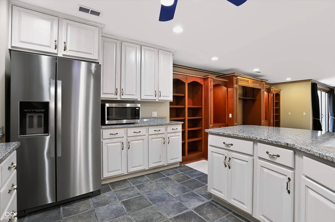
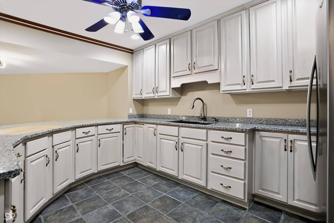
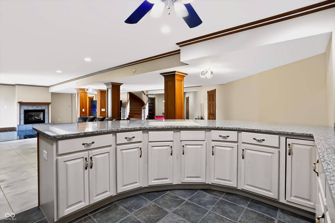
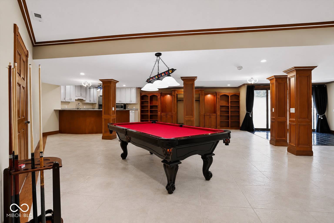
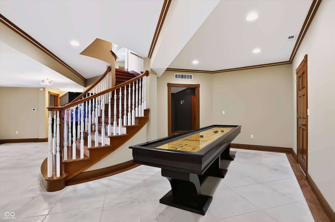
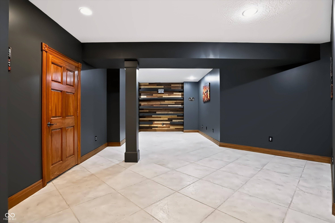
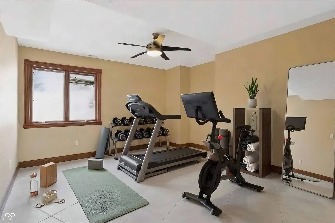
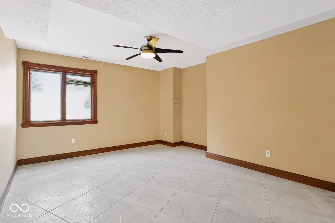
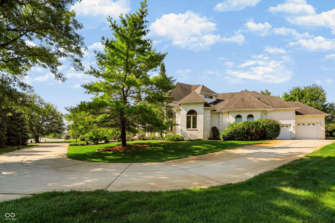
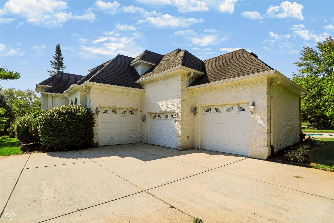
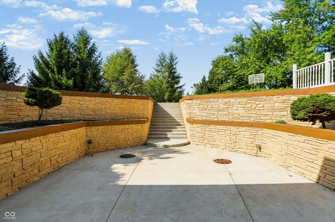
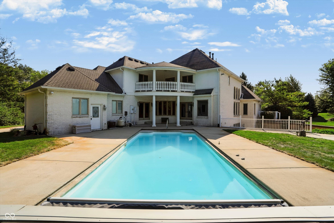
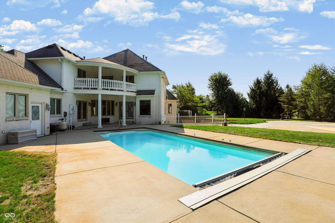
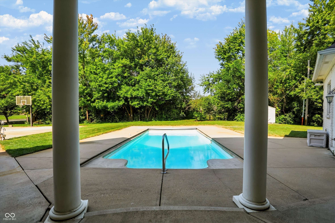
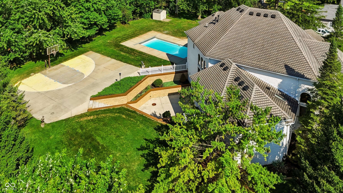
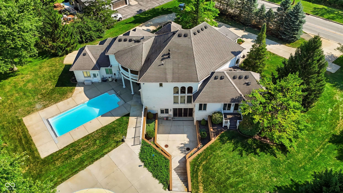
Old-World European Elegance defines this grand 6,600 Sq Ft, 5-Bed, 6 Bath estate in West Carmel w/NO HOA, main floor Primary Suite & guest ensuite bedroom, walk out basement w/a Speakeasy, saltwater inground pool & basketball CT! The Soaring 18-ft entry leads to the Main Floor featuring unique Stone flooring, Brazilian Cherry flooring, soaring ceilings, exquisite dentil crown molding, some w/Rope detailing, solid-wood doors & windows throughout. The Granite gourmet Kitchen is the heart of the home featuring custom cabinetry, designer SS appliances, dual islands-a central cooktop island & a sweeping curved island w/breakfast bar, bay windowed Eat-in area & large walk-in pantry. The leaded-glass saloon doors lead to the exquisite Dining Room highlighted by arched windows 18-ft tray ceiling & wood trim. Leaded French doors lead to the office W/14 Ft ceilings & built ins. The Great Room features a 18-ft triple tray ceiling, & built-ins, large arched windows & a two-sided gas fireplace shared w/The Hearth Room featuring custom built-ins & French doors leading to the backyard. The spacious Owner's Suite features an 11-ft double-tray ceiling, dentil crown molding w/rope accents, Brazilian hardwoods, his & her walk in closets & a private deck. Enjoy the Jacuzzi tub in the spa-like Ensuite Bath framed w/columns & custom stained-glass window, dual vanities, ceramic tile flooring & large walk-in shower. An Ensuite Guest Bedroom w/a Jacuzzi completes the Main Floor A dramatic, sweeping staircase leads to the second level & 2 additional Ensuite Bedrooms one w/a Jacuzzi & the other w/a shower & 2 lofts. Enjoy wine on the Trex balcony overlooking the saltwater pool. The 9-ft-ceiling, walkout lower level is an entertainer's dream, 2ND Kitchen w/refrigerator, Family Room w/built-in entertainment center, Speakeasy, & sitting area w/fireplace, custom double sliding-glass doors to the outdoors. Come experience the warmth, scale & one-of-a-kind character of this remarkable Carmel estate


Digital Millennium Copyright Act – DMCA Notice
Based on information submitted to the MLS GRID as of 09/05/2026. All data is obtained from various sources and may not have been verified by broker or MLS GRID. Supplied Open House Information is subject to change without notice. All information should be independently reviewed and verified for accuracy. Properties may or may not be listed by the office/agent presenting the information.