















5242 Pinehurst CT Whitestown, IN 46075 Active
UPDATED: 10/24/2026 01:22 PM ON MARKET: 44 days on market
$420,000
4 Beds3 Baths2,282 SqFt
Key Details
Property Type Single Family Home
Sub Type Single Family Residence
Listing Status Active
Purchase Type For Sale
Square Footage 2,282 sqft
Price per Sqft $184
Subdivision Cardinal Pointe
MLS Listing ID 22125308
Bedrooms 4
Full Baths 3
HOA Fees $310/qua
HOA Y/N Yes
Year Built 2023
Tax Year 2025
Lot Size 10,018 Sqft
Acres 0.23
Property Sub-Type Single Family Residence
Property Description
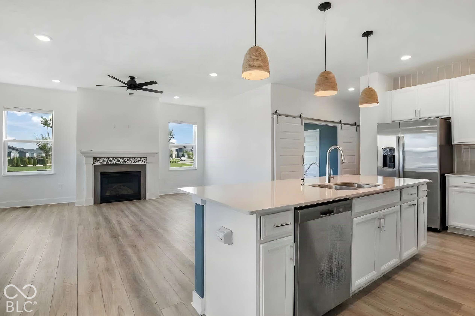
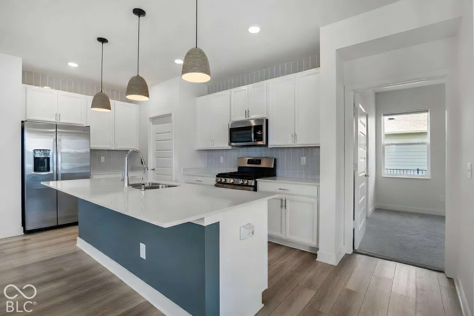
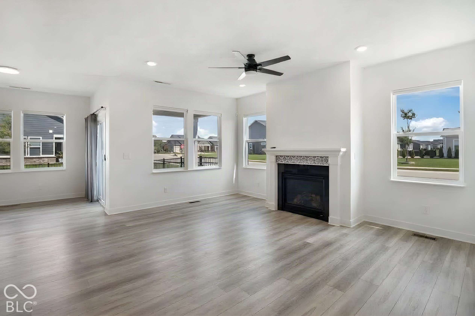
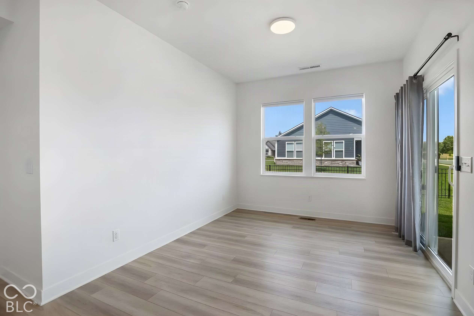
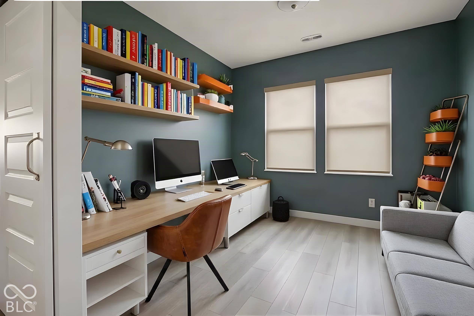
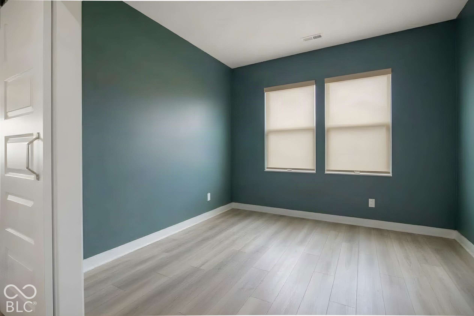
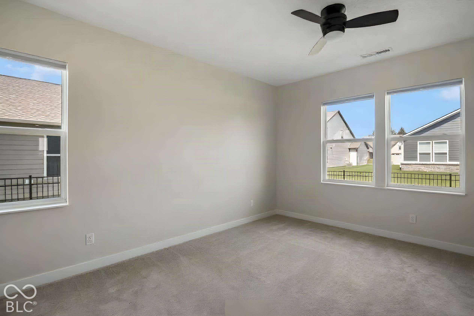
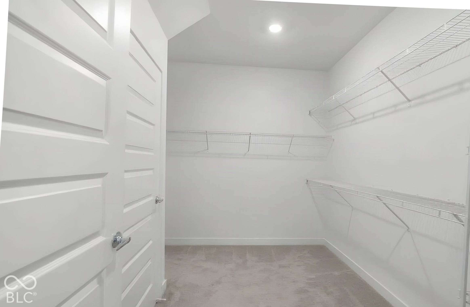
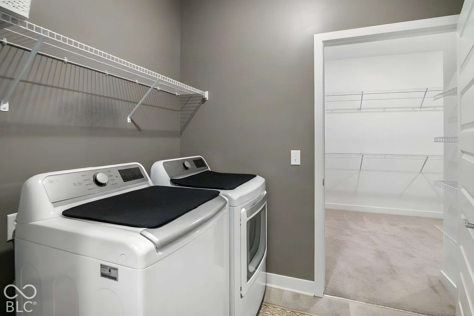
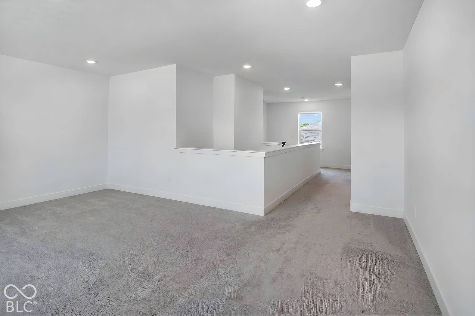
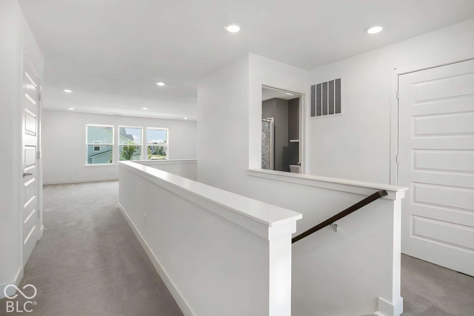
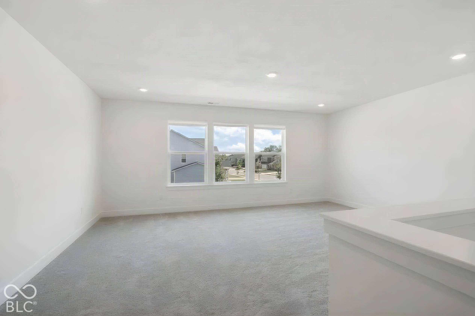
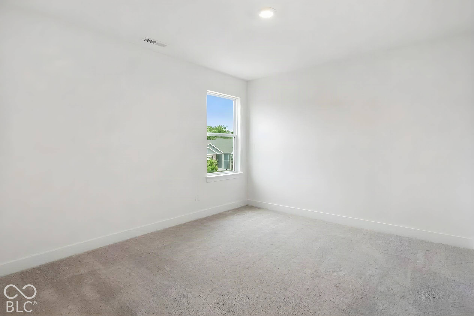
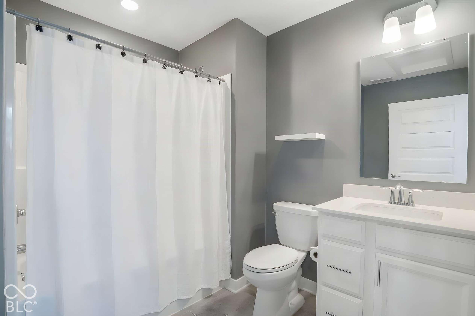
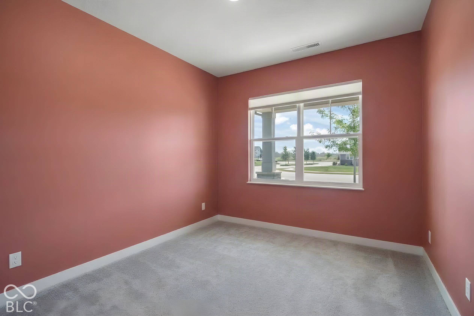
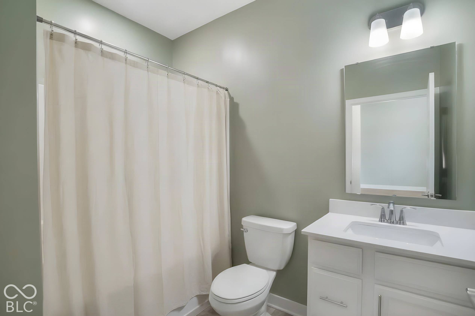
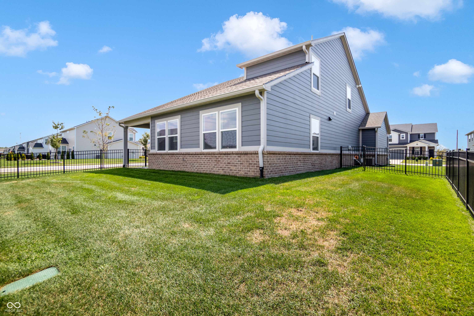
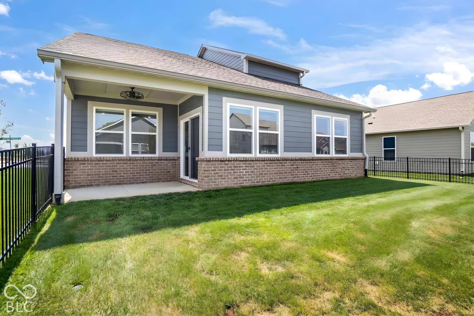
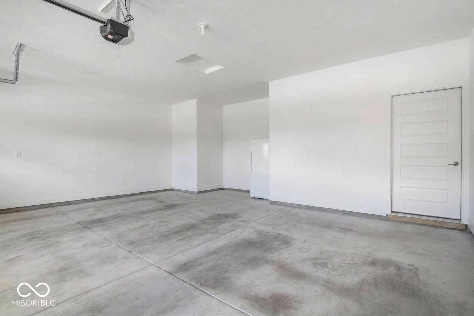
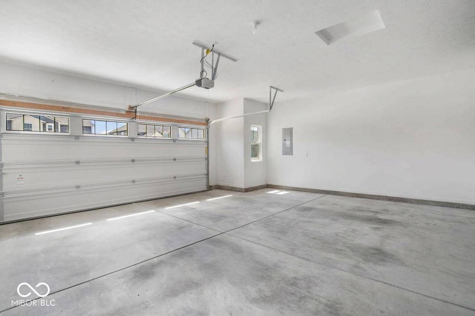
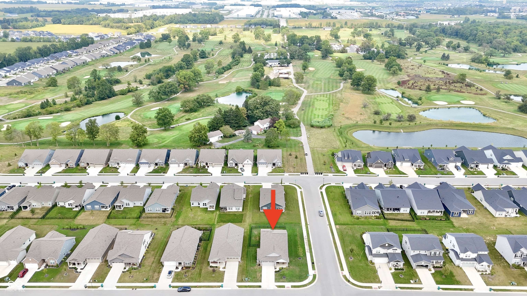
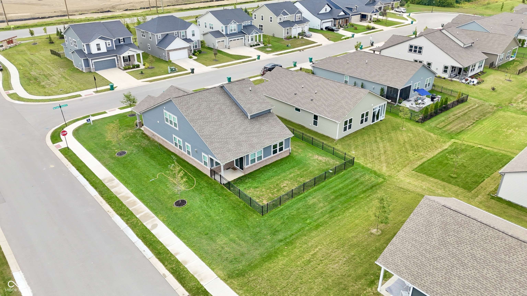
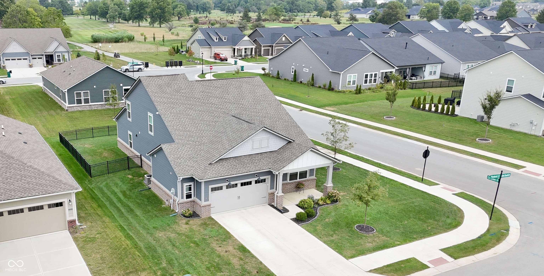
Welcome to the highly desirable Cardinal Pointe community, ideally positioned alongside the renowned Golf Club of Indiana! This beautifully appointed Fletcher floor plan offers four bedrooms, three full baths, and a thoughtfully designed layout that blends refined comfort with effortless functionality. From the moment you step inside, the wide, welcoming entryway sets the tone for the spacious and inviting interior, with three bedrooms and a convenient laundry room located on the main level! The open-concept living spaces are perfectly suited for both entertaining and everyday living, with the stylish kitchen and dining area flowing seamlessly into the impressive great room, complete with a cozy gas fireplace. Soaring 9' ceilings and oversized windows fill the space with abundant natural light, creating an airy and sophisticated atmosphere throughout. The generously sized primary suite provides a private retreat, featuring a beautifully finished bath with dual vanities, a large walk-in shower, and substantial walk-in closet space. Direct access to the laundry room adds an exceptional level of everyday convenience, with the like-new washer and dryer included. Upstairs, an expansive loft offers the perfect flexible space for entertaining, relaxing, or a secondary gathering area, complemented by the fourth bedroom and full bath-an ideal private retreat for guests. Outside, the fully fenced backyard creates a peaceful setting, while the covered concrete patio provides an inviting space to relax after a day at work or a round of golf at GCI. The attached two-car garage is exceptionally wide on the west side, providing valuable additional room for storage, a workshop, or hobbies. With its desirable golf-community setting, sophisticated yet functional floor plan, and exceptional convenience to Whitestown and Zionsville amenities, this home offers a wonderful blend of tranquility and accessibility, with quick access to I-65!


Digital Millennium Copyright Act – DMCA Notice
Based on information submitted to the MLS GRID as of 10/24/2026. All data is obtained from various sources and may not have been verified by broker or MLS GRID. Supplied Open House Information is subject to change without notice. All information should be independently reviewed and verified for accuracy. Properties may or may not be listed by the office/agent presenting the information.