









3754 Riverstone DR Whitestown, IN 46075 New
UPDATED: 09/23/2026 11:30 AM ON MARKET: 4 days on market
$2,750
4 Beds3 Baths2,277 SqFt
Key Details
Property Type Single Family Home
Sub Type Single Family Residence
Listing Status Active
Purchase Type For Rent
Square Footage 2,277 sqft
Subdivision Highlands
MLS Listing ID 22127404
Bedrooms 4
Full Baths 2
Half Baths 1
HOA Y/N No
Year Built 2026
Tax Year 2025
Lot Size 8,276 Sqft
Acres 0.19
Property Sub-Type Single Family Residence
Property Description
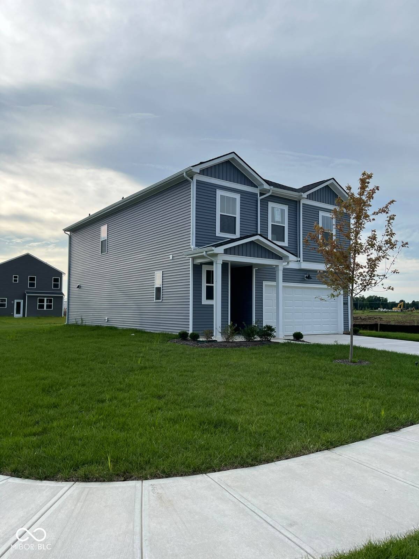
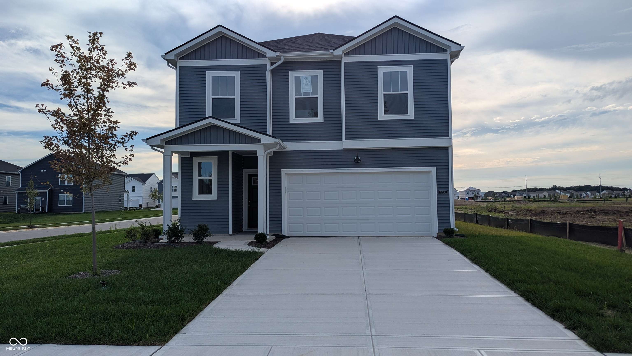
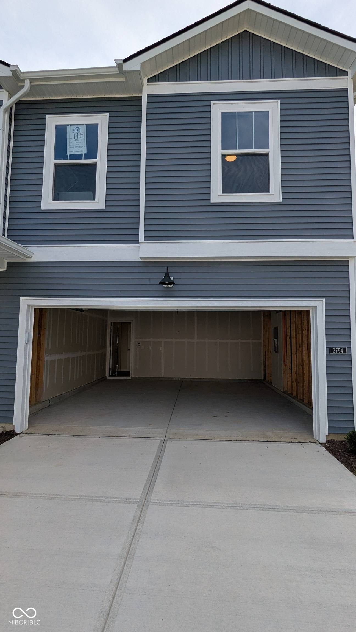
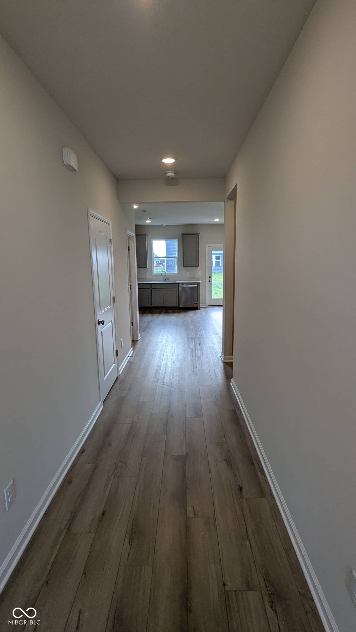
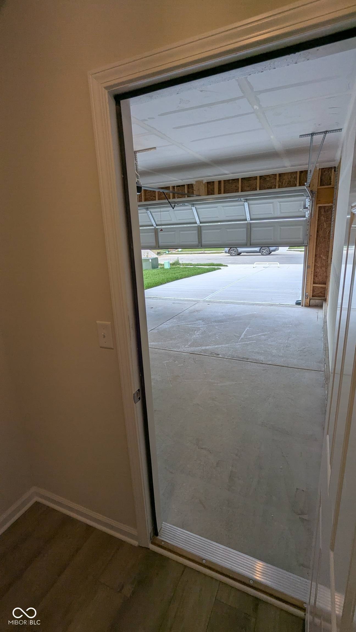
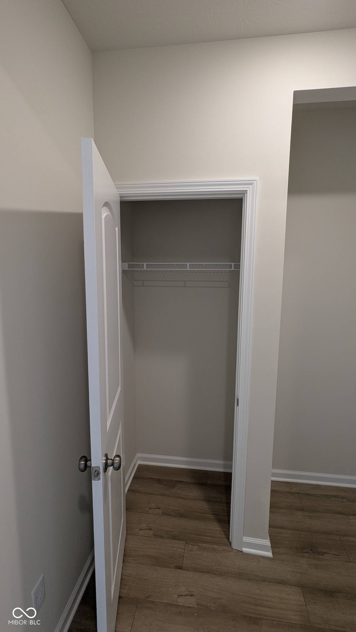
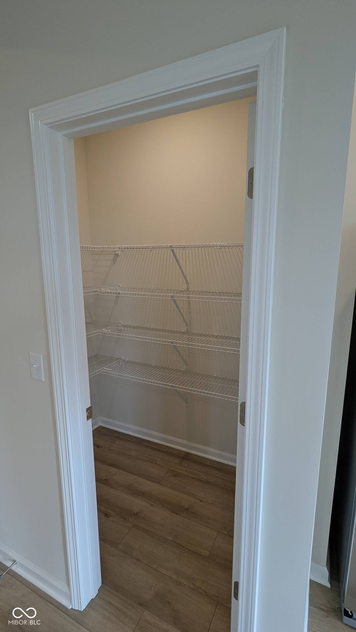
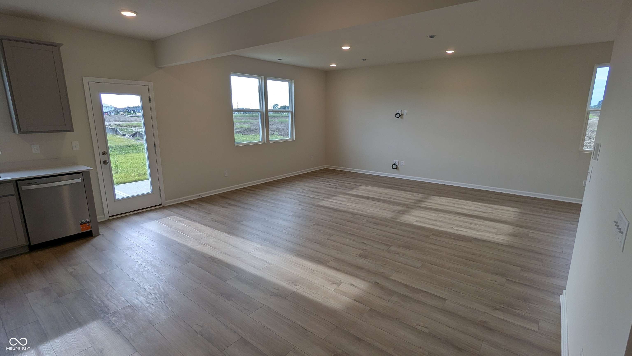
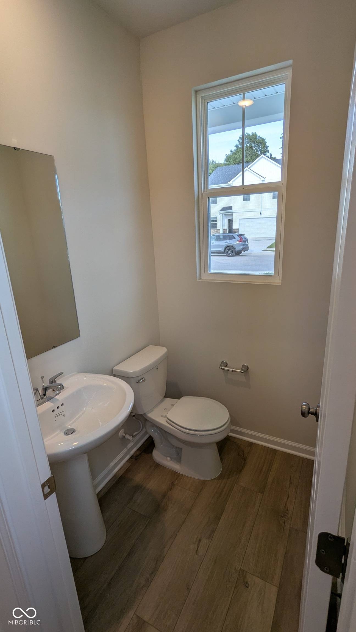
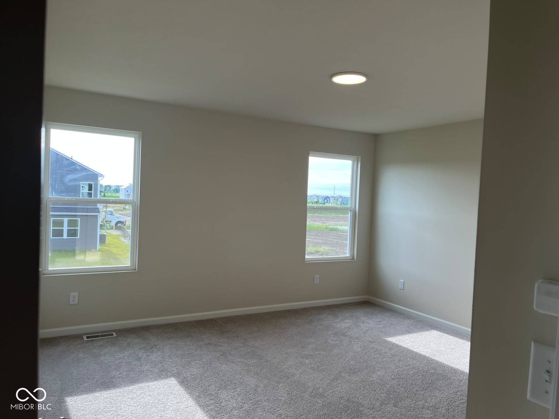
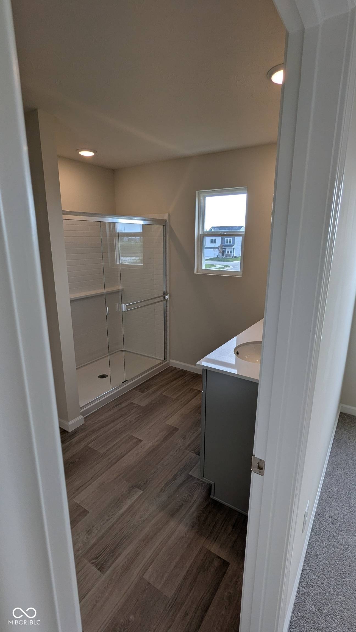
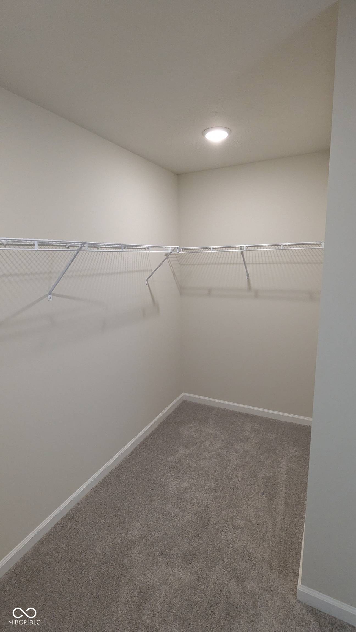
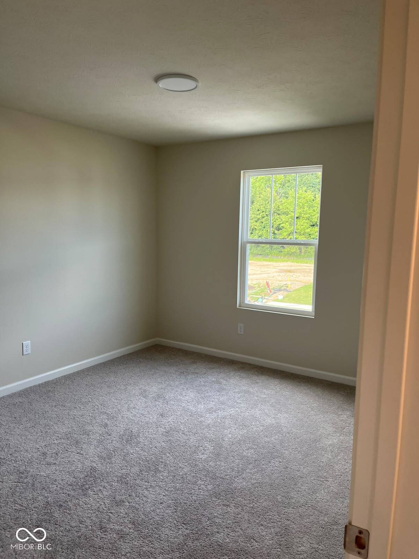
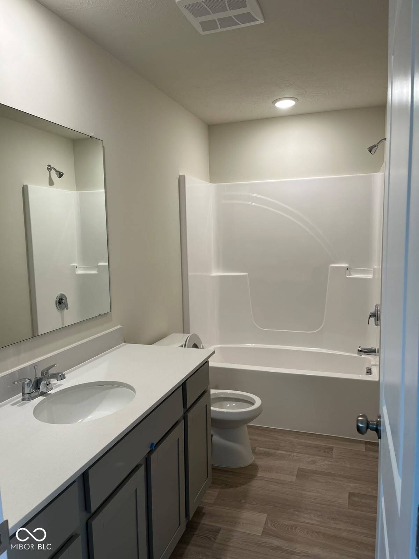
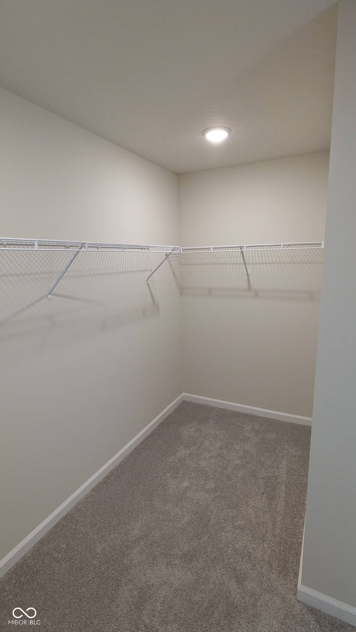
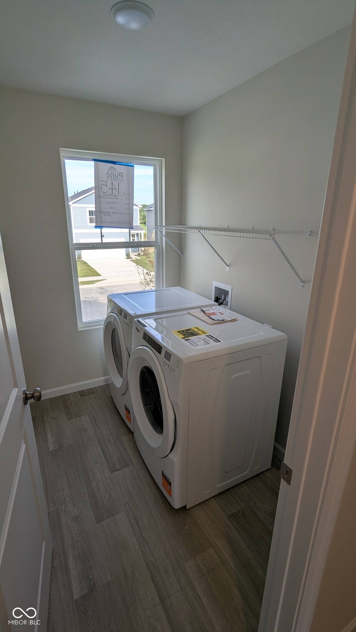
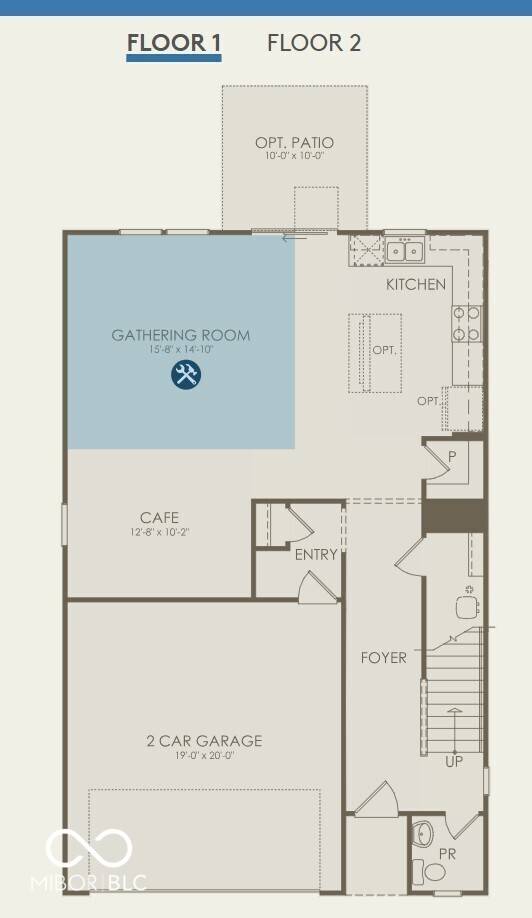
Cardinal floorplan. Brand-new, move-in ready, two-story single-family home, on a coveted corner plot in Whitestown s sought-after Highlands community. Home Highlights: 4 spacious bedrooms + versatile upstairs loft (great as a second office, media area, or lounge). 2.5 bathrooms. Corner plot. Open-concept main floor, designed for everyday living, dining, entertaining and office. East-facing orientation with bright morning sun and plenty of natural light. Kitchen: Modern stone-gray cabinetry, Aruca White quartz countertops, and stainless steel appliances with a gas range What s Included: Washer and dryer, Internet and cable (included in rent) Versatile loft for recreation or work Wifi enabled smart doorbell Wifi enabled home thermostat Whole house water softener Community Quick access to I-65 for an easy commute Minutes to downtown Whitestown (and short commute to the new LEAP District) for work, shopping, dining, and main street park. 1. Brand new house; move in ready 2. Renter pays for utilities (water sewer, electricity, gas, and trash collection) 3. Cable and high-speed internet (Spectrum) included in rent. 4. Renter is responsible for maintaining the lawn. 5. No smoking inside the house. 3754 Riverstone Dr. Whitestown , IN, 46075 Parcel number: 060724000011055019 Lot size: 8,276 Square Feet 4 bed + 2.5 bath Security deposit: $2750 Pet policy: small pet allowed ( 40lbs) Pet deposit: $350 (non-refundable) Pet rent: $40 pet rent per month


Digital Millennium Copyright Act – DMCA Notice
Based on information submitted to the MLS GRID as of 09/25/2026. All data is obtained from various sources and may not have been verified by broker or MLS GRID. Supplied Open House Information is subject to change without notice. All information should be independently reviewed and verified for accuracy. Properties may or may not be listed by the office/agent presenting the information.