

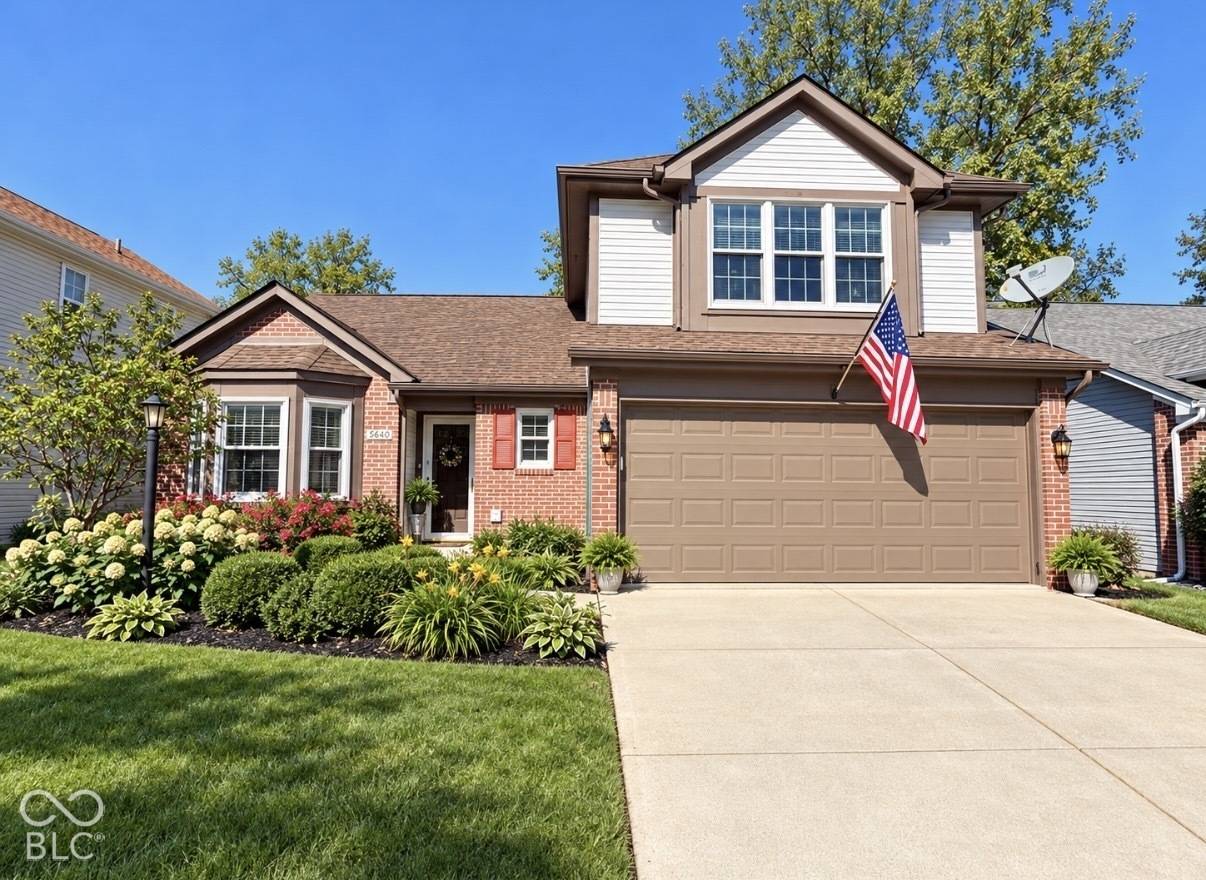





5640 Mead DR Indianapolis, IN 46220 New
UPDATED: 09/30/2026 10:20 PM ON MARKET: 2 days on market
$330,000
3 Beds2 Baths1,906 SqFt
Key Details
Property Type Single Family Home
Sub Type Single Family Residence
Listing Status Active
Purchase Type For Sale
Square Footage 1,906 sqft
Price per Sqft $173
Subdivision Allison Heights
MLS Listing ID 22128816
Bedrooms 3
Full Baths 2
HOA Fees $325/ann
HOA Y/N Yes
Year Built 1995
Tax Year 2025
Lot Size 6,534 Sqft
Acres 0.15
Property Sub-Type Single Family Residence
Property Description
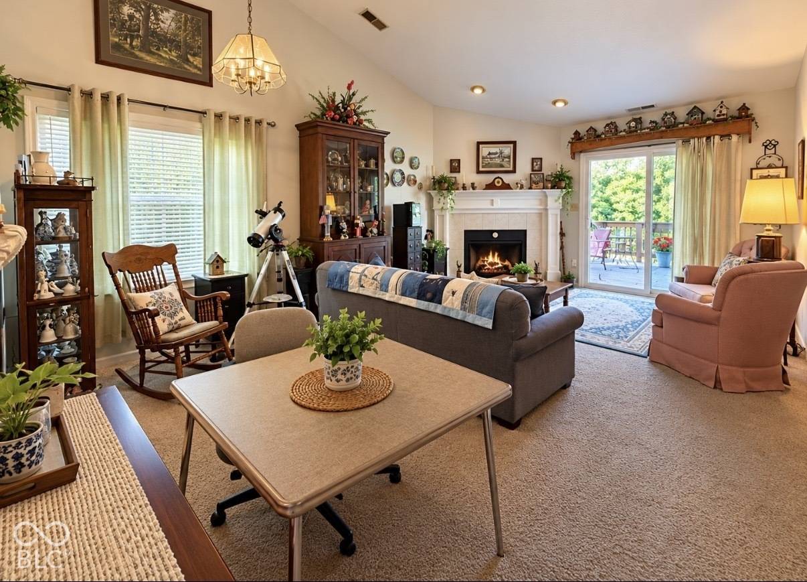
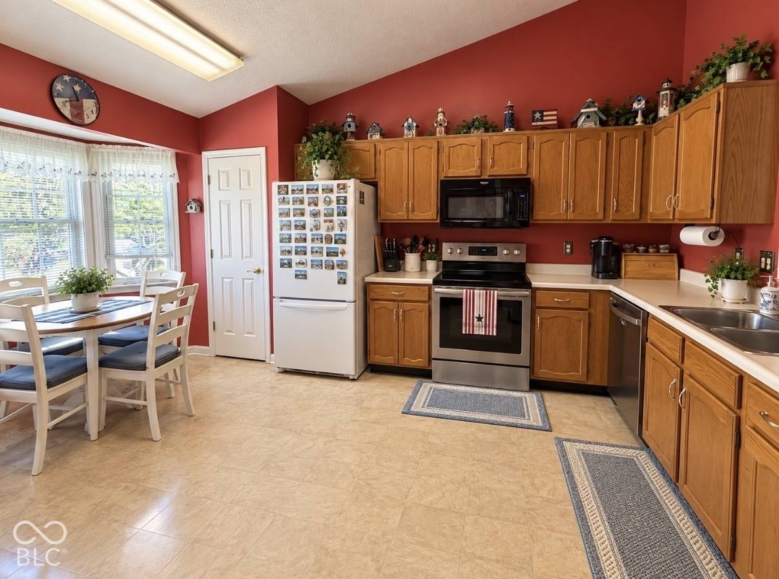
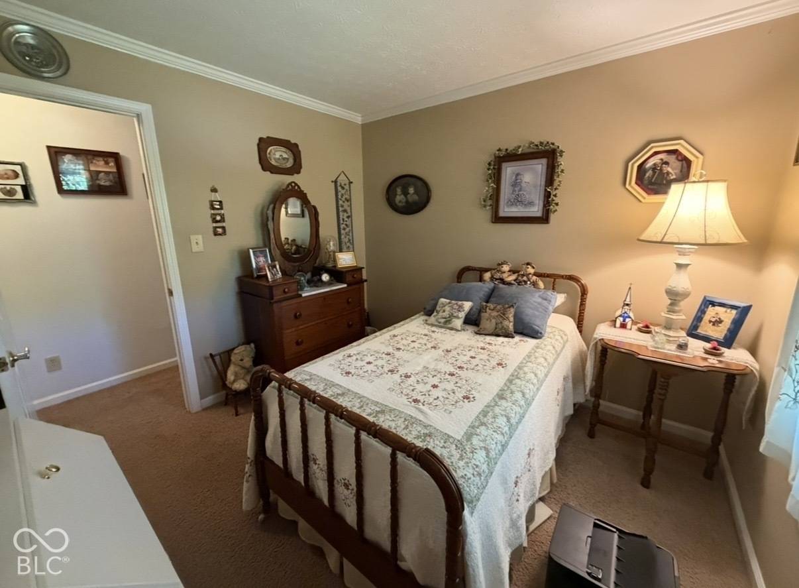
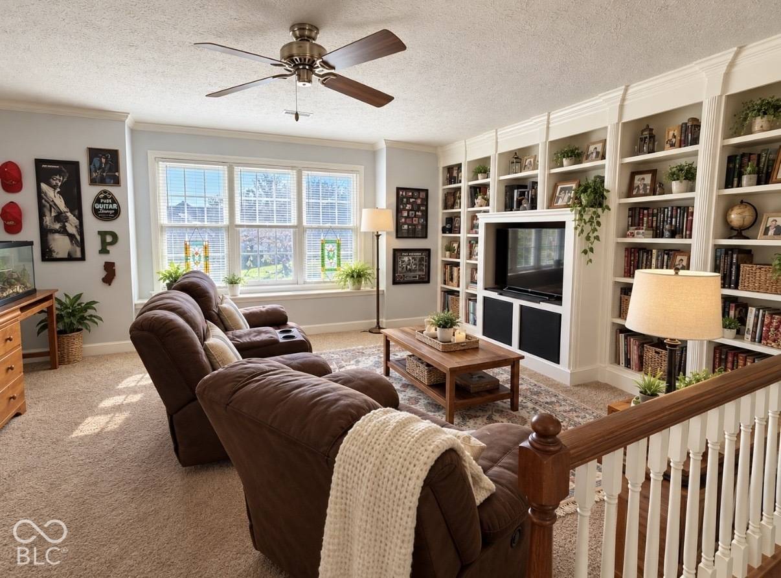
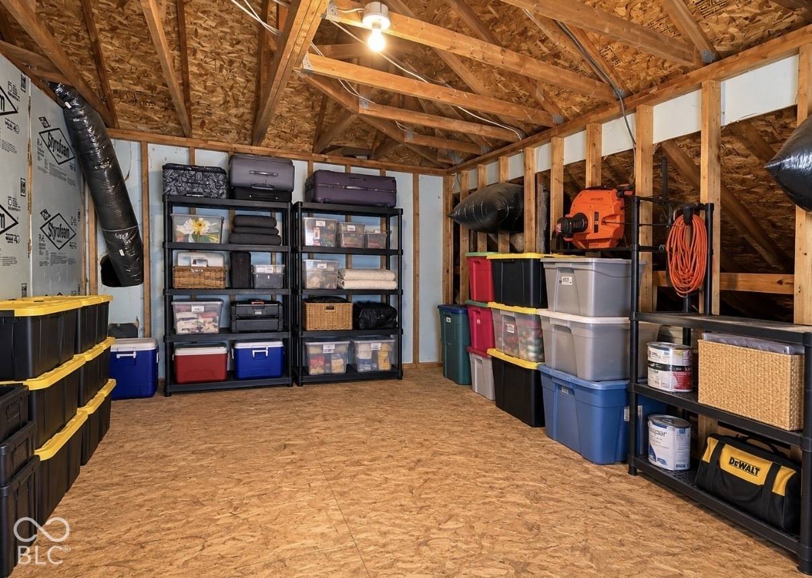
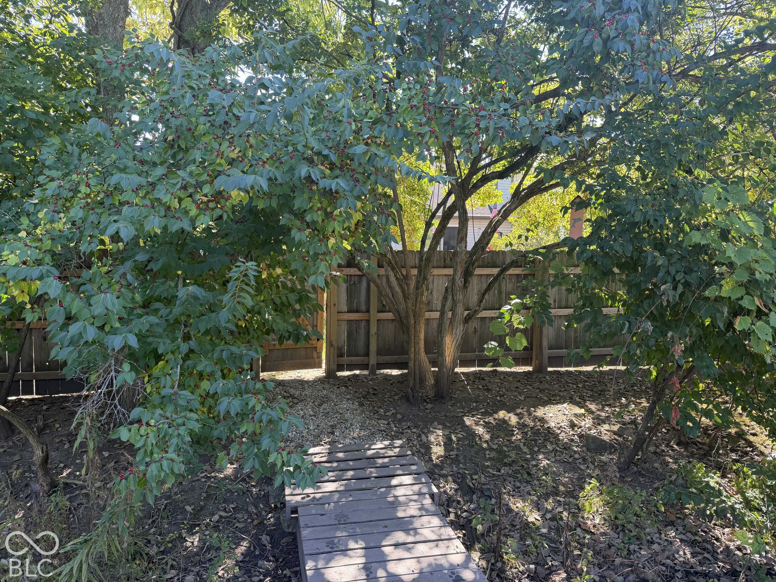
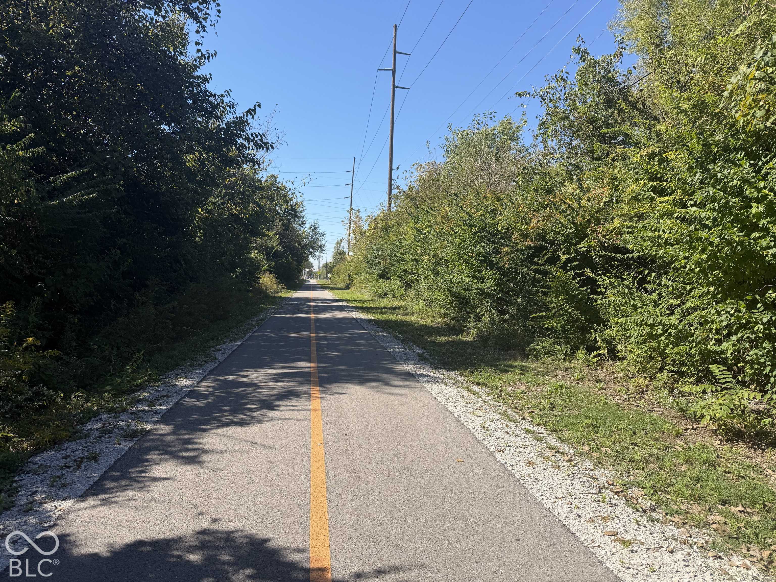
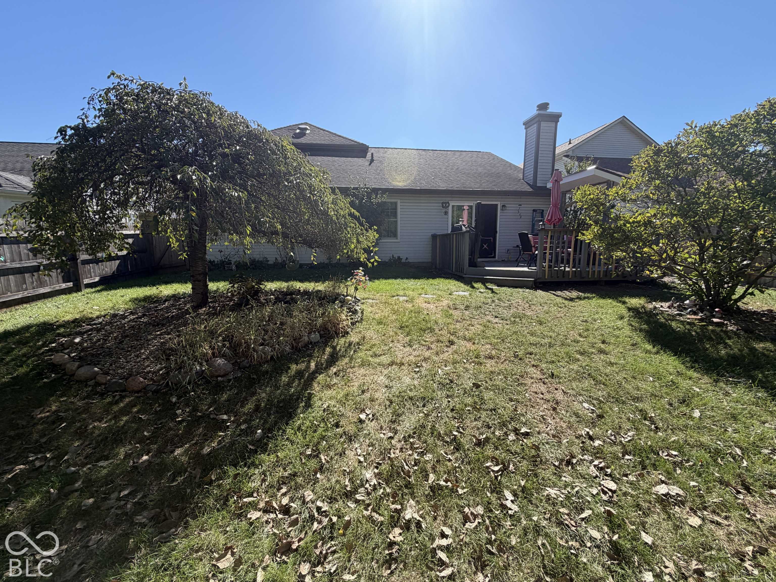
Welcome to this spacious Washington Township home, ideally situated on a quiet street and backing directly to the fantastic Nickel Plate Trail. This total-electric home offers a wonderful combination of space, character, thoughtful updates, and custom craftsmanship throughout. The vaulted great room, upstairs family room, and all bedrooms feature beautiful trim carpentry and custom built-ins. The nicely landscaped backyard provides a peaceful setting with a tree-lined backdrop and a 16' x 14' wood deck, perfect for relaxing or entertaining. The unfinished 17' x 12' upstairs bonus room offers additional possibilities and is currently used for attic storage. The room has HVAC rough-ins, providing potential for future finished living space. Custom Features & Additions Include: * Custom cabinets added in the laundry room * Fireplace mantle * Built-in shelf inside the front door * Stair knee wall replaced with a decorative balustrade * Floor-to-ceiling bookshelves and TV entertainment center in upstairs family room * Window seats with built-in storage in upstairs family room * Crown molding in upstairs family room * Attic fan in bonus room * Bookshelf with storage cabinet and crown molding in small bedroom * Bookshelf, crown molding, and four separate wall shelves in blue bedroom * Shelving in master bath toilet area * French doors leading into master bath * Colonial-style window trim with wood surrounds throughout * Colonial-style casing around kitchen opening above the sink Major Updates: * All windows replaced with Renewal by Andersen windows - approximately half in 2021 and the remainder in 2025 * All new blinds * Garage door and garage door opener replaced in 2024 * Roof replaced in 2008 with architectural shingles and a 30-year warranty * North fence replaced in 2022; remaining fencing replaced in 2024 * Gate added in 2024 * Master bath shower/tub replaced in 2023


Digital Millennium Copyright Act – DMCA Notice
Based on information submitted to the MLS GRID as of 10/01/2026. All data is obtained from various sources and may not have been verified by broker or MLS GRID. Supplied Open House Information is subject to change without notice. All information should be independently reviewed and verified for accuracy. Properties may or may not be listed by the office/agent presenting the information.