







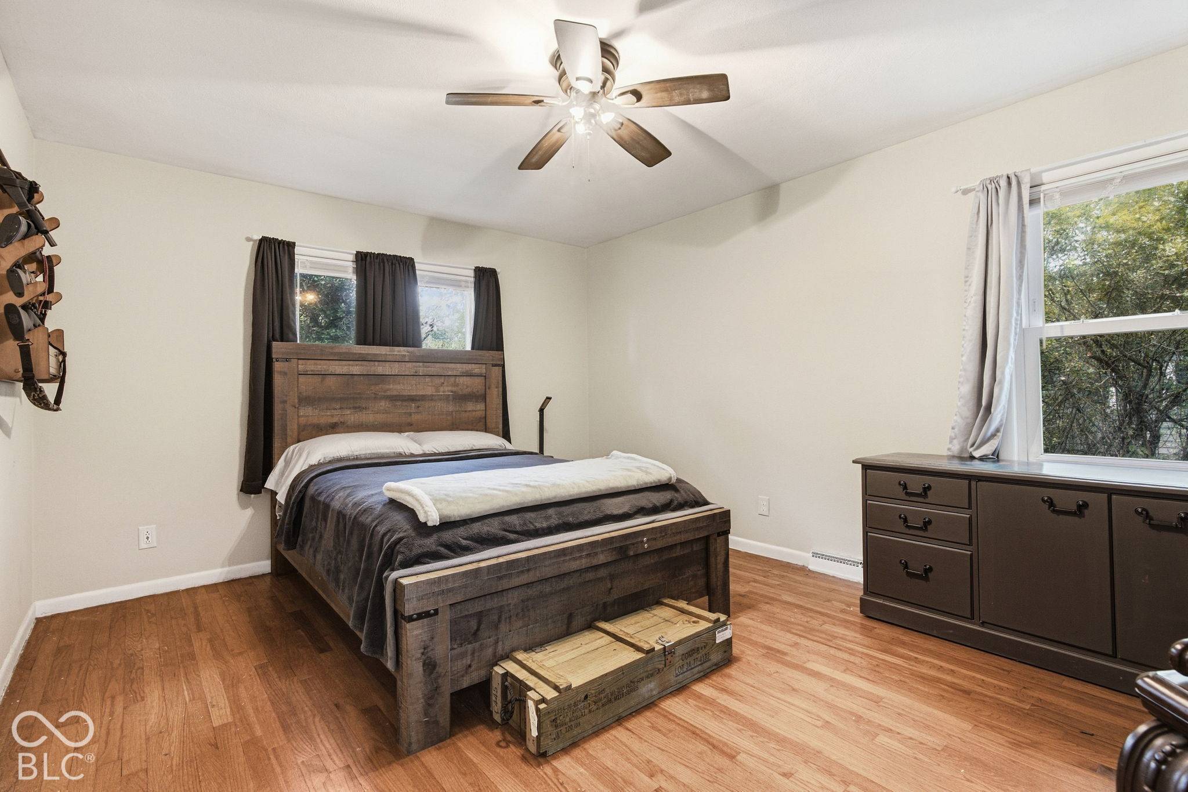
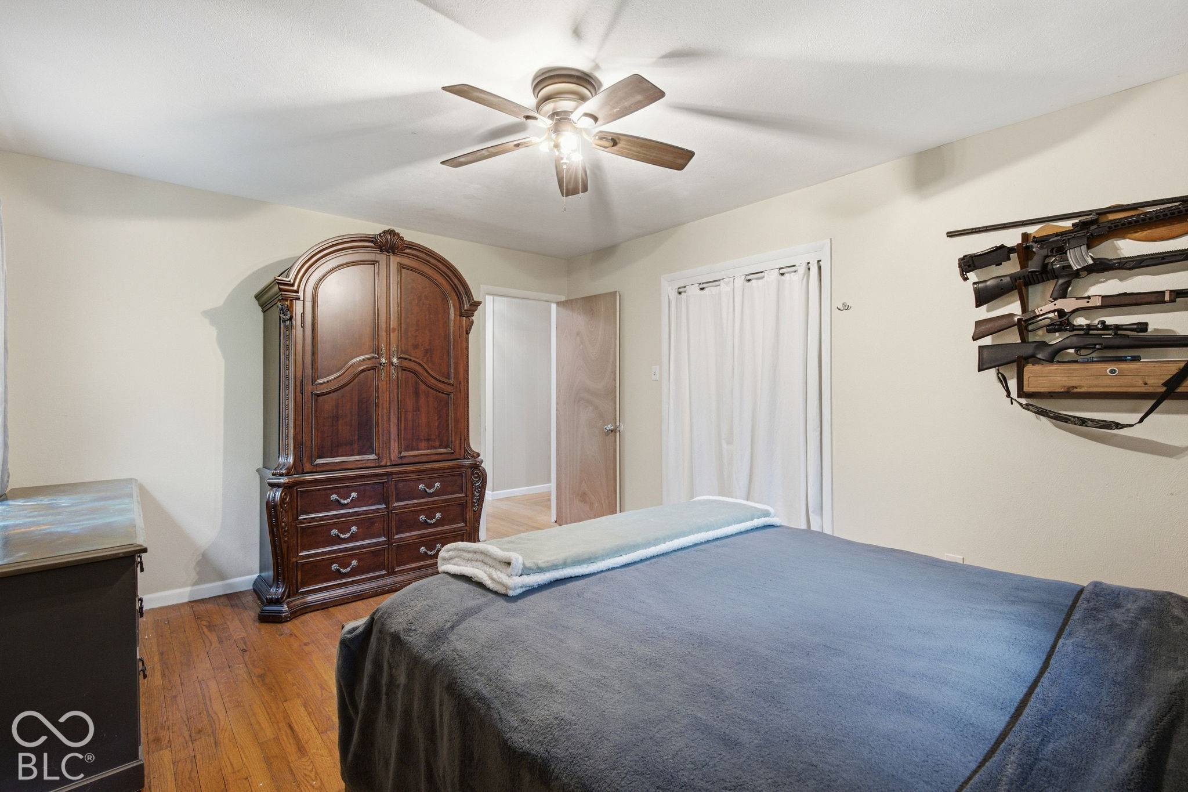
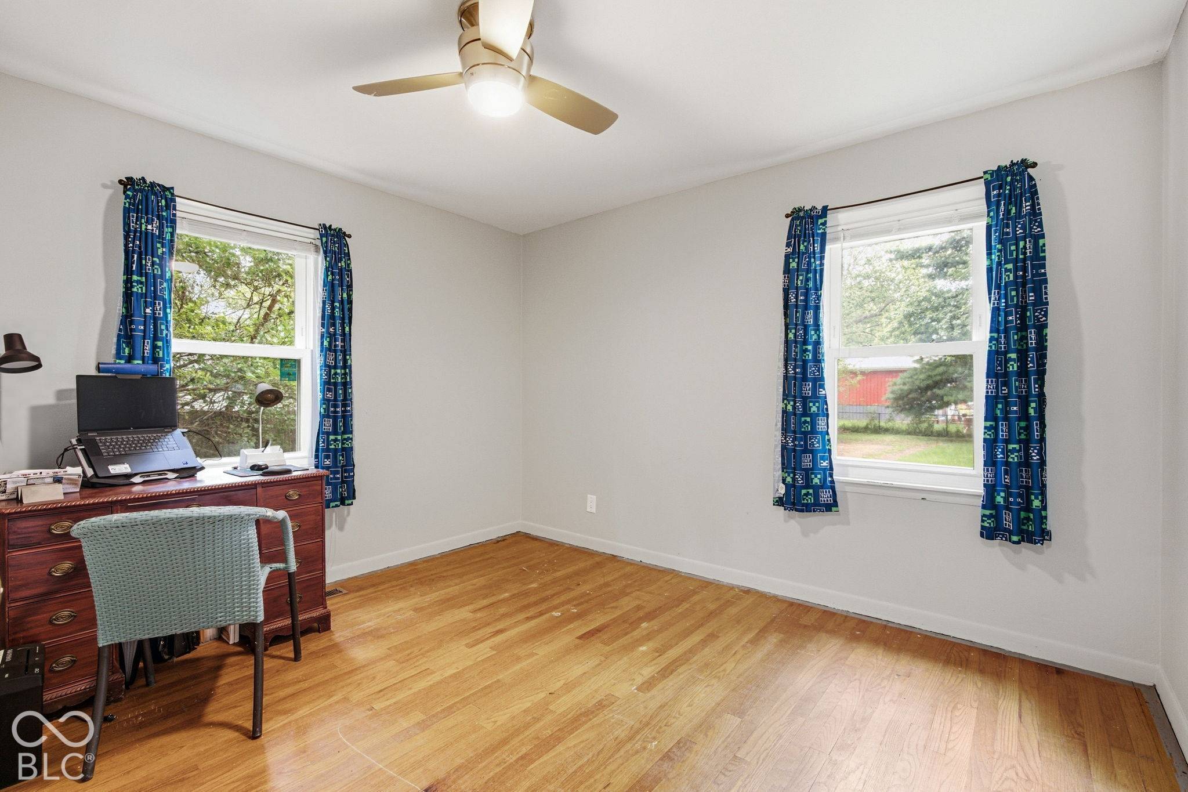
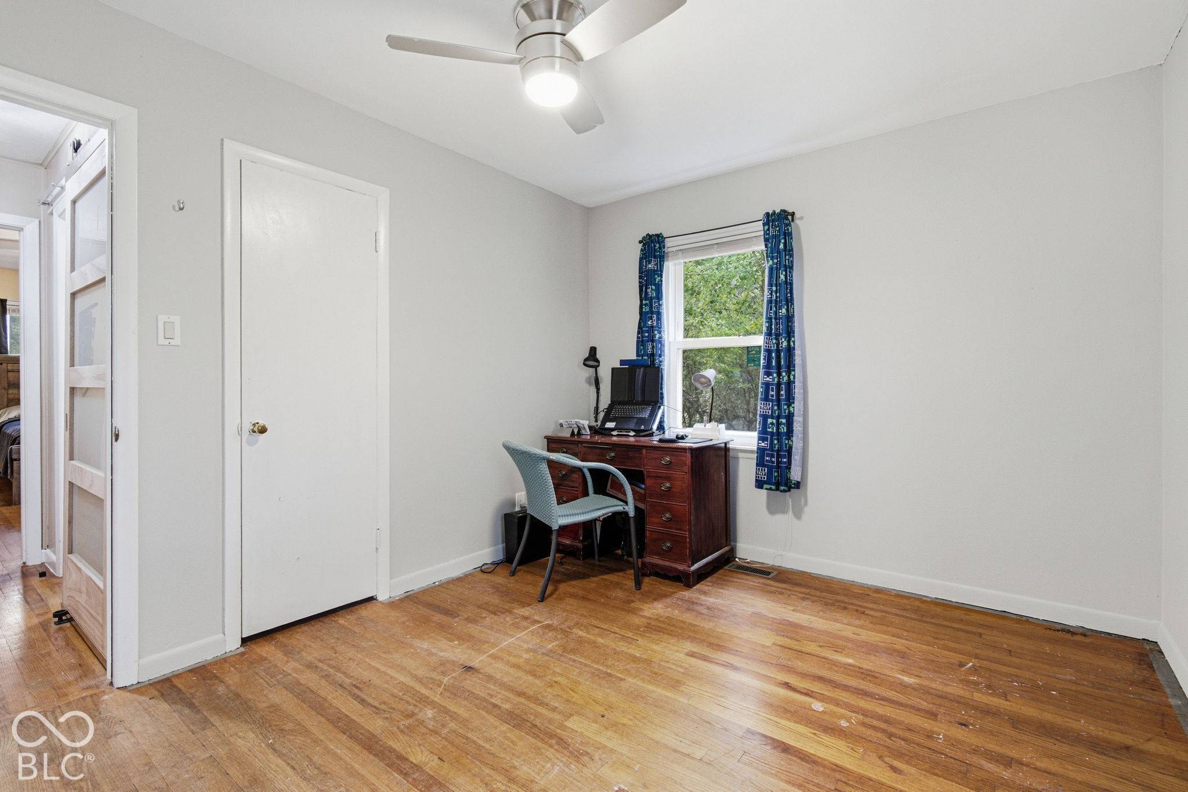














5632 Henderson DR Brownsburg, IN 46112 Open Sun 12PM-2PM
UPDATED: 10/02/2026 01:42 AM ON MARKET: 2 days on market
$295,000
3 Beds2 Baths2,746 SqFt
Key Details
Property Type Single Family Home
Sub Type Single Family Residence
Listing Status Active
Purchase Type For Sale
Square Footage 2,746 sqft
Price per Sqft $107
Subdivision Henderson
MLS Listing ID 22128775
Bedrooms 3
Full Baths 2
HOA Y/N No
Year Built 1952
Tax Year 2025
Lot Size 0.440 Acres
Acres 0.44
Property Sub-Type Single Family Residence
Property Description
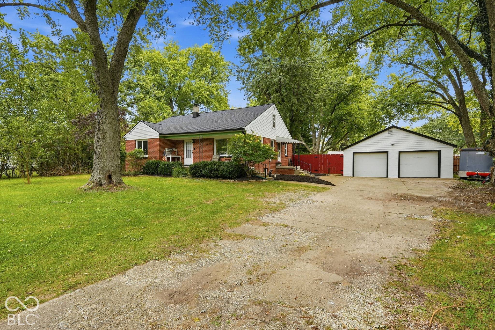
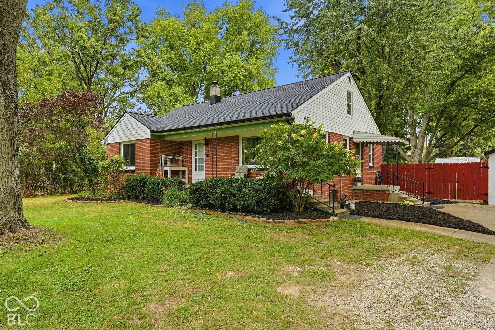
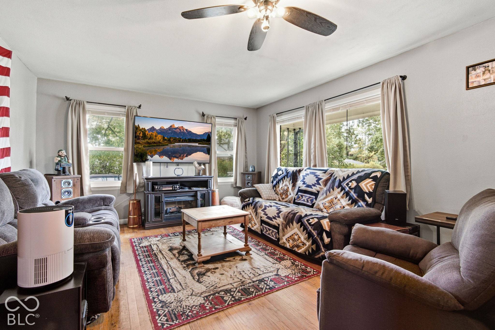
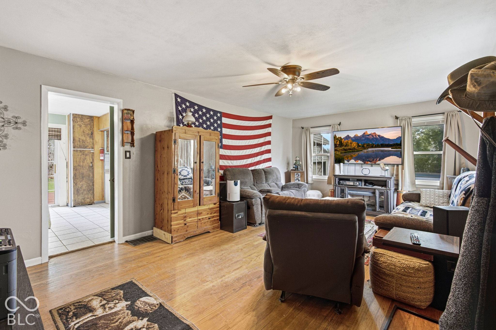
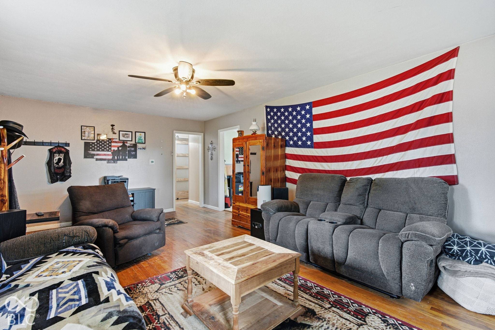
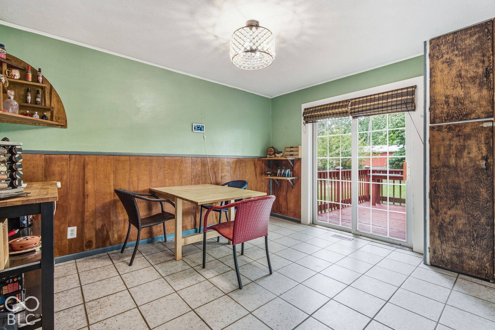
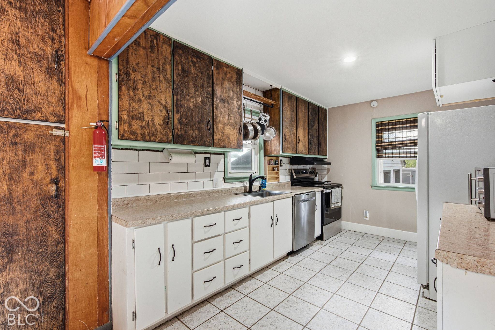
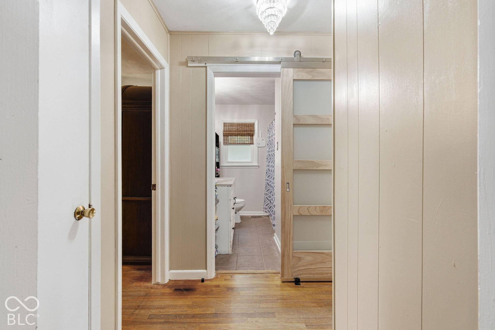
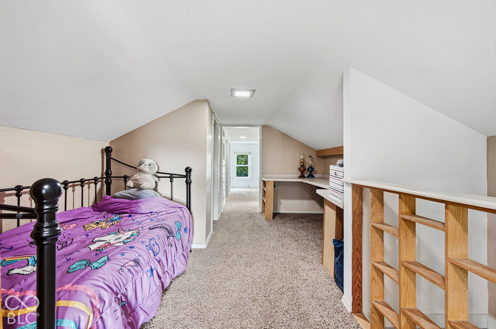
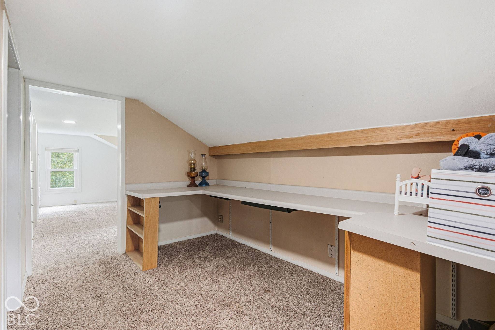
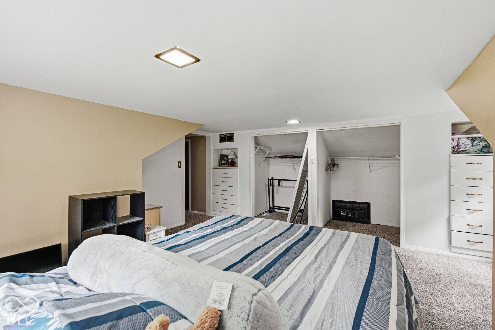
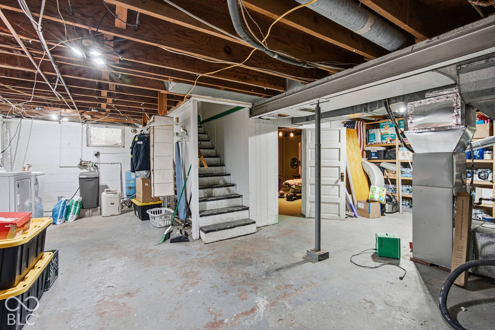
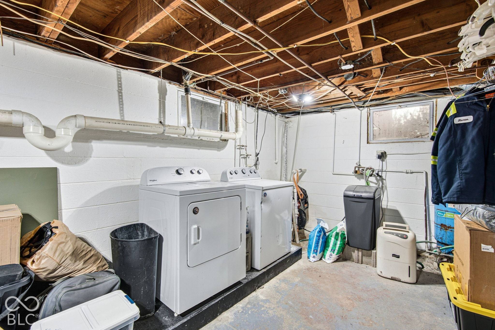
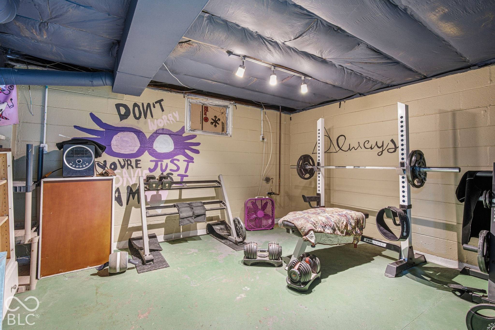
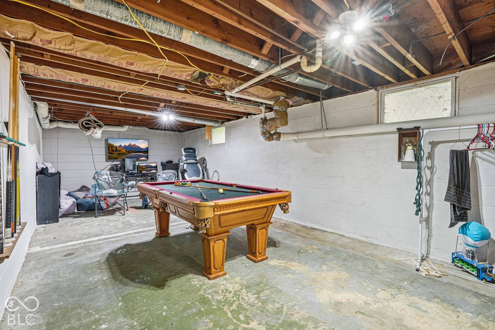
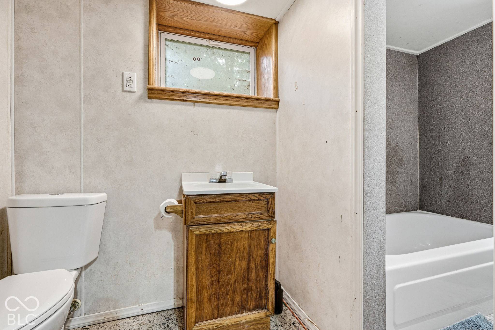
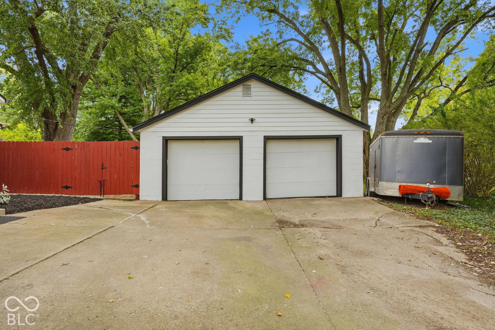
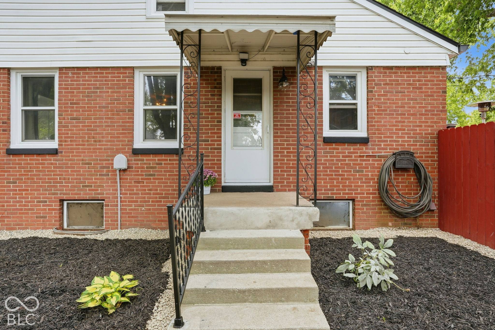
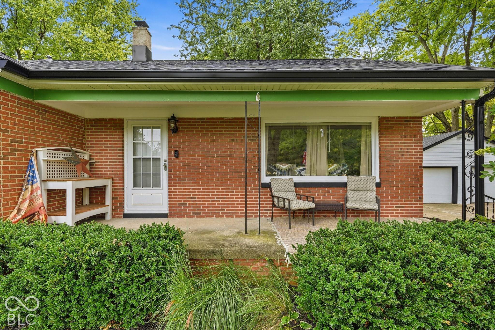
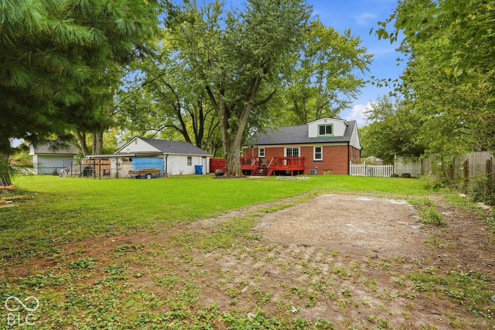
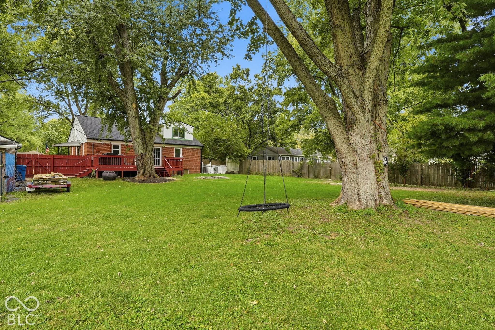
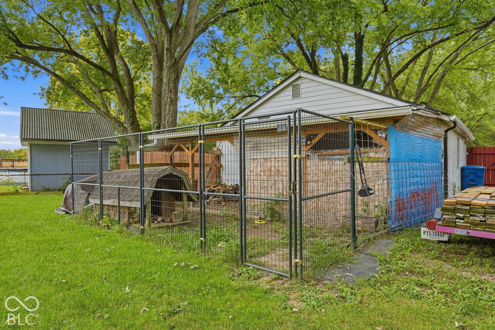
Welcome to this well-maintained 3 bed, 2 bath home offering 1.5 levels of comfortable living space on the outskirts of Brownsburg. A brand-new roof was installed in September 2026, and the HVAC system was professionally serviced within the last two months, so the major systems are current and ready for the seasons ahead. Recent exterior updates include new soffit, fascia, and gutters completed in 2025, adding to the home's clean curb appeal and low-maintenance exterior. Inside, the layout is flexible and easy to live in, with a full basement that opens up endless possibilities...finish it for extra living space, use it for storage, or set up the workshop or hobby area you've been wanting. And plenty of room to stretch out on the main and upper level. Outdoor space is a standout. Step onto the 24x12 deck - a beautiful spot for morning coffee, weekend cookouts, or just relaxing at the end of the day. The yard is fully fenced, giving you privacy and a defined space to enjoy, and a large dog kennel sits behind the garage for convenient, dedicated pet space. The oversized 2 car garage is perfect for all of your outdoor hobbies. Located in the Brownsburg school district. Schedule your showing today.


Digital Millennium Copyright Act – DMCA Notice
Based on information submitted to the MLS GRID as of 10/02/2026. All data is obtained from various sources and may not have been verified by broker or MLS GRID. Supplied Open House Information is subject to change without notice. All information should be independently reviewed and verified for accuracy. Properties may or may not be listed by the office/agent presenting the information.