









11306 Park Meadows CT Noblesville, IN 46060 Open 10/3 3PM-5PM
UPDATED: 10/02/2026 05:46 PM ON MARKET: 1 days on market
$950,000
3 Beds4 Baths5,714 SqFt
Key Details
Property Type Single Family Home
Sub Type Single Family Residence
Listing Status Active
Purchase Type For Sale
Square Footage 5,714 sqft
Price per Sqft $166
Subdivision Sagamore
MLS Listing ID 22119522
Bedrooms 3
Full Baths 3
Half Baths 1
HOA Fees $762/ann
HOA Y/N Yes
Year Built 2008
Tax Year 2025
Lot Size 0.390 Acres
Acres 0.39
Property Sub-Type Single Family Residence
Property Description
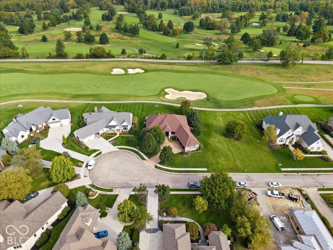
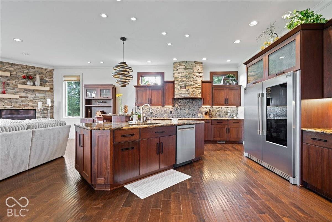
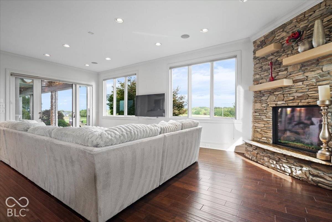
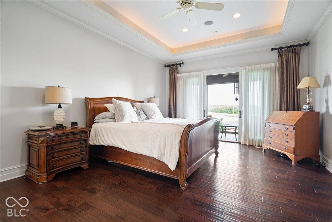
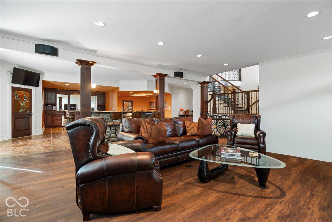
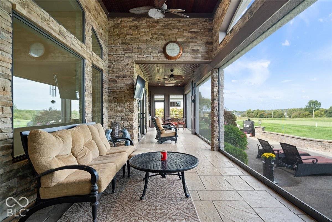
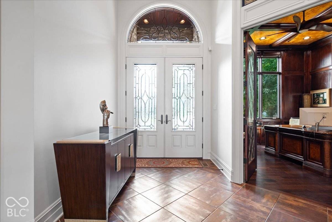
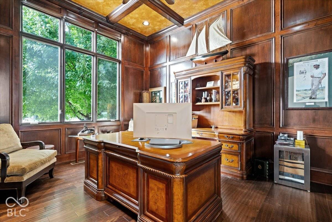
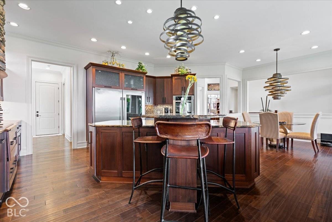
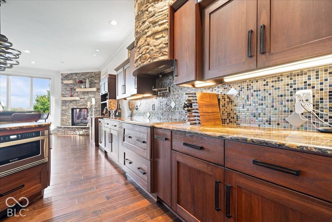
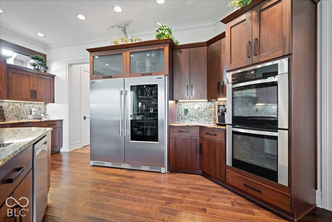
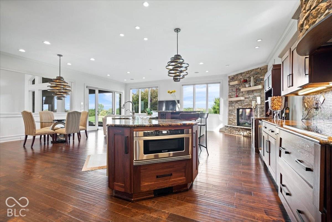
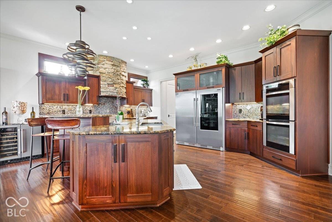
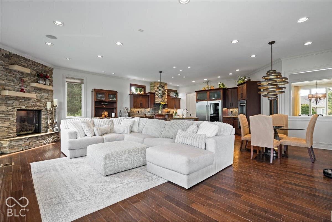
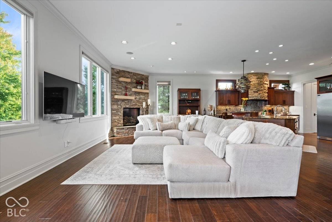
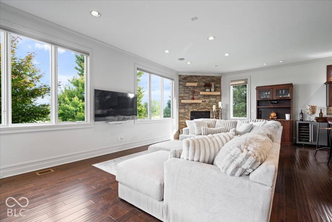
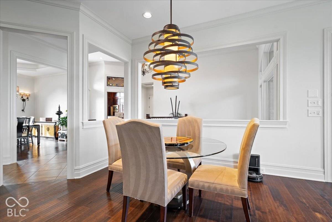
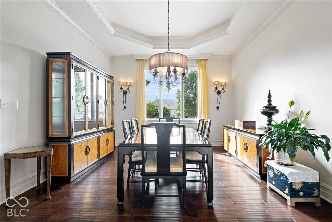
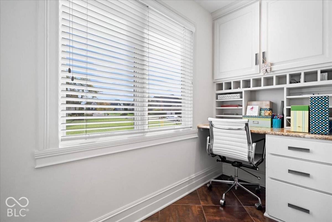
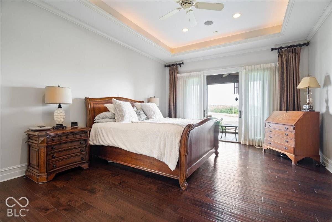
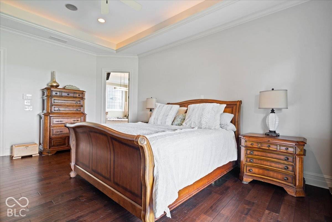
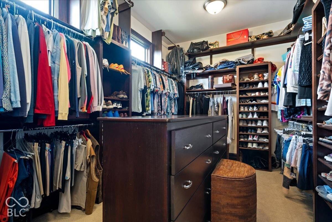
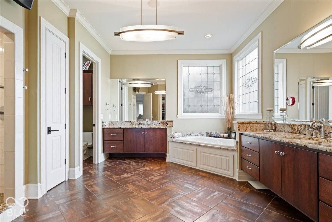
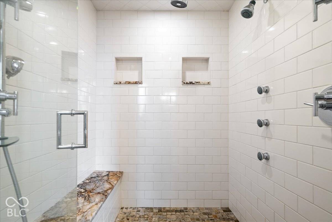
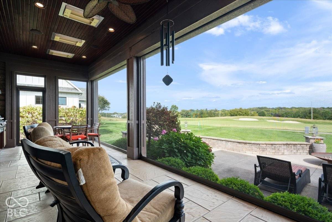
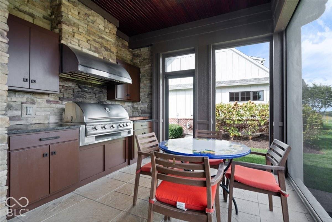
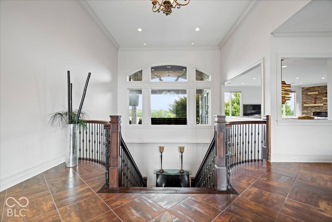
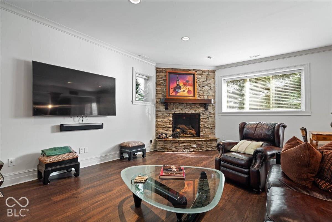
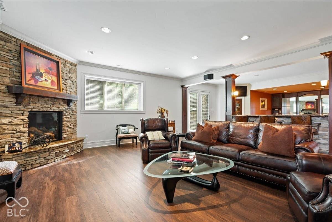
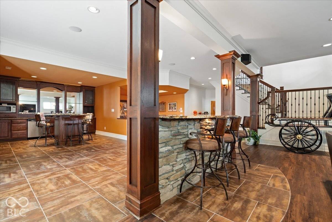
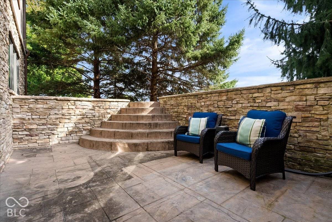
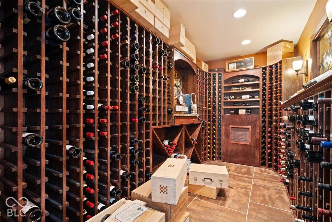
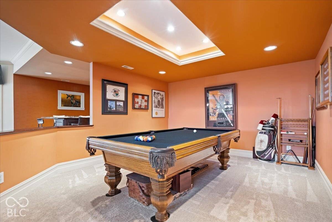
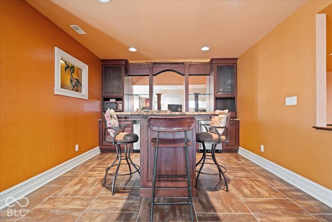
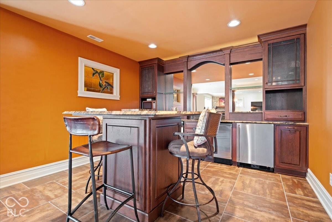
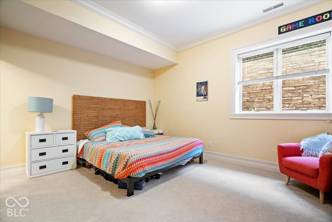
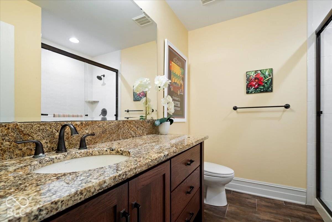
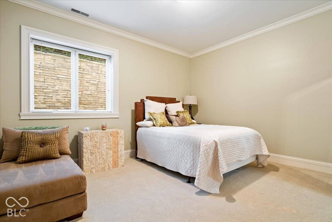
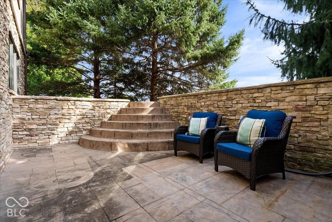
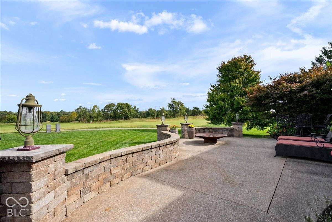
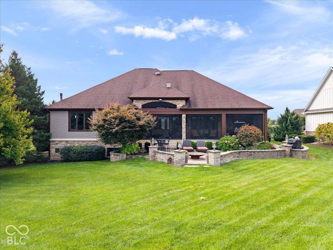
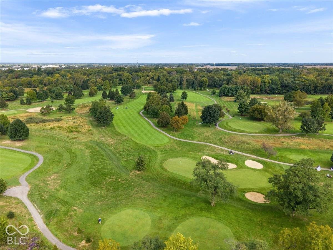
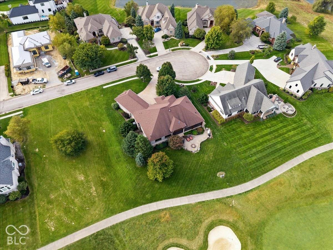
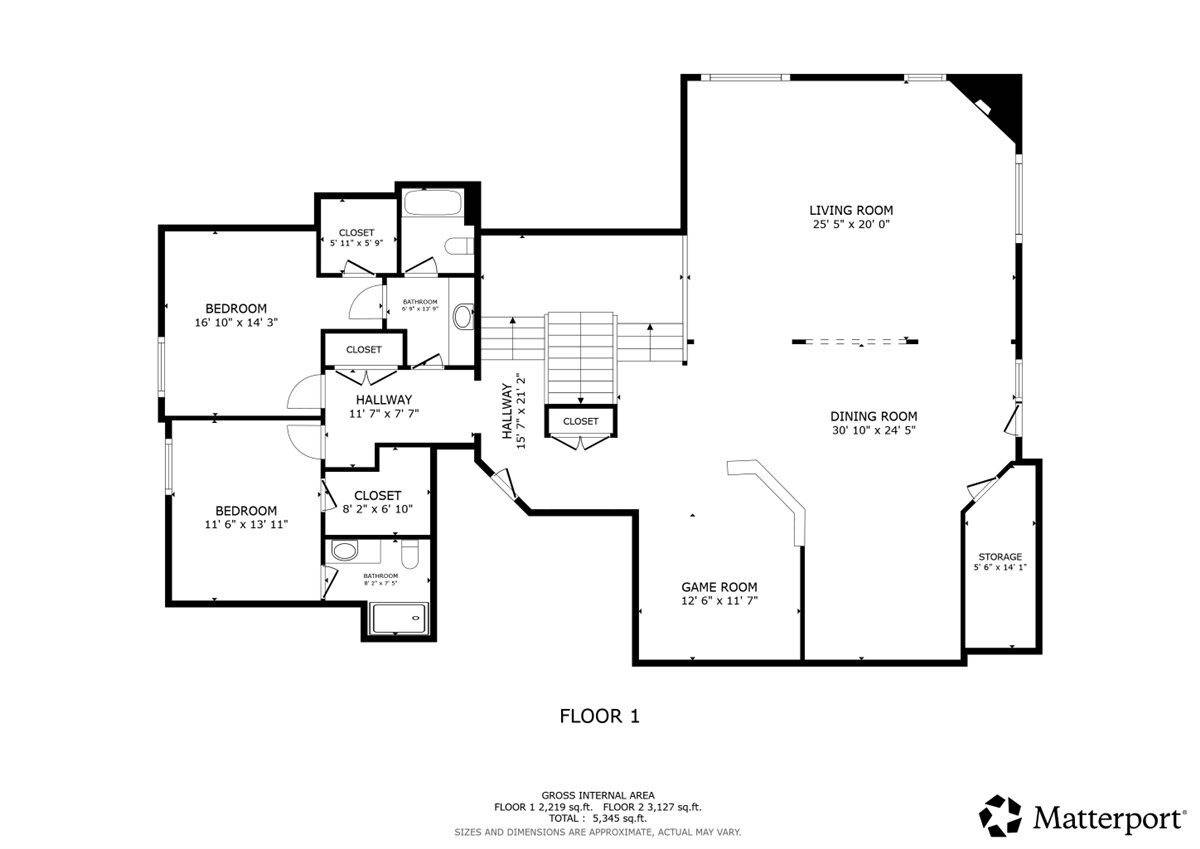
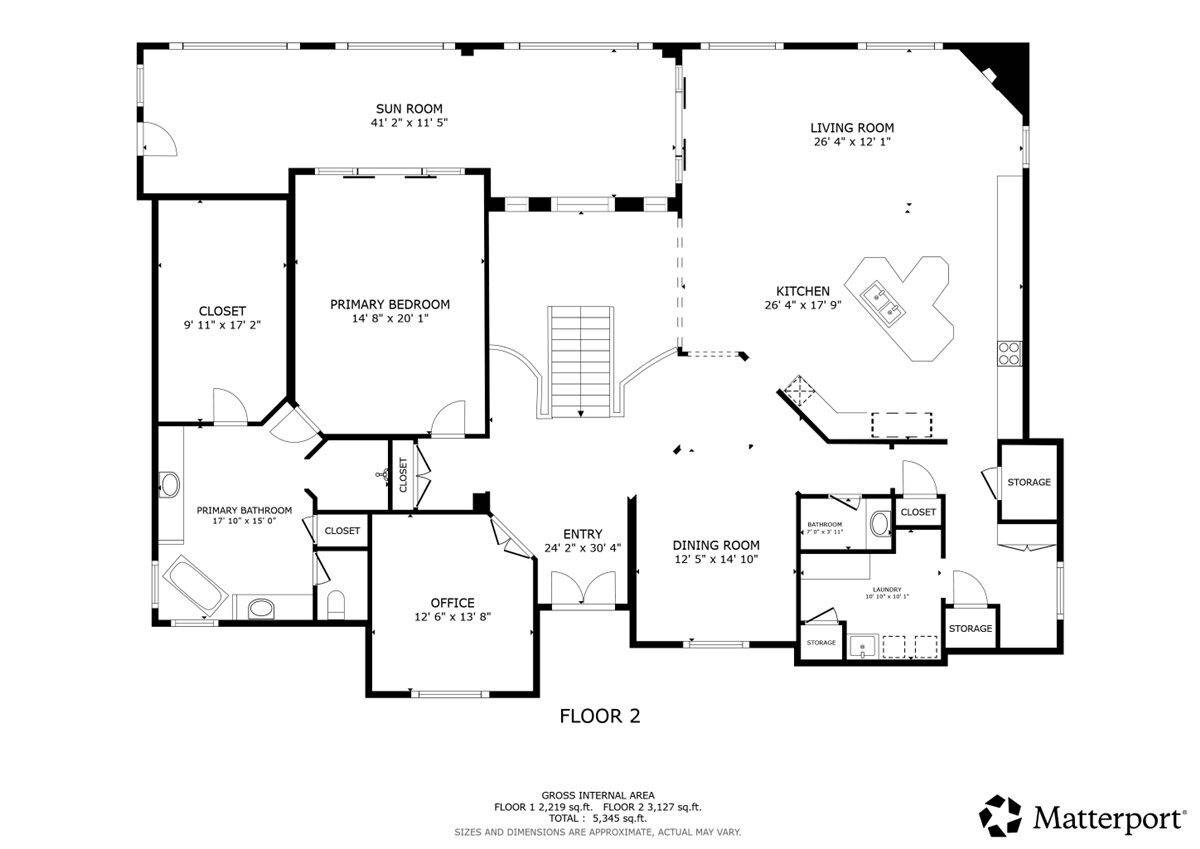
Live the Sagamore lifestyle in this luxury retreat overlooking hole 7 of the golf course. The screened patio spans most of the length of the back of the home with ceiling fans, outdoor kitchen with gas grill, and open patio with fire pit are made for entertaining as the sun sets over the course. Inside, elevated ceilings and an open floor plan connect the chef's kitchen to a cozy fireside great room. The kitchen features a Wolf induction cooktop, double ovens, a double refrigerator, and a center island. The main-level primary suite opens to the patio and offers a spa-like bath with a soaking tub, a multi-head walk-in shower, and an expansive walk-in closet. A den/library, formal dining room, and breakfast room complete the main level. The finished lower level is built for gatherings, with a wet bar (fridge and dishwasher), game room, fireside family room, impressive wine cellar, two guest suites with full baths, and a private patio. The three-car garage offers plenty of space for all of your tools and toys. New water filtration, water softener (2024), and roof (2021). Noblesville Schools. Visit today, this one won't last!


Digital Millennium Copyright Act – DMCA Notice
Based on information submitted to the MLS GRID as of 10/03/2026. All data is obtained from various sources and may not have been verified by broker or MLS GRID. Supplied Open House Information is subject to change without notice. All information should be independently reviewed and verified for accuracy. Properties may or may not be listed by the office/agent presenting the information.