




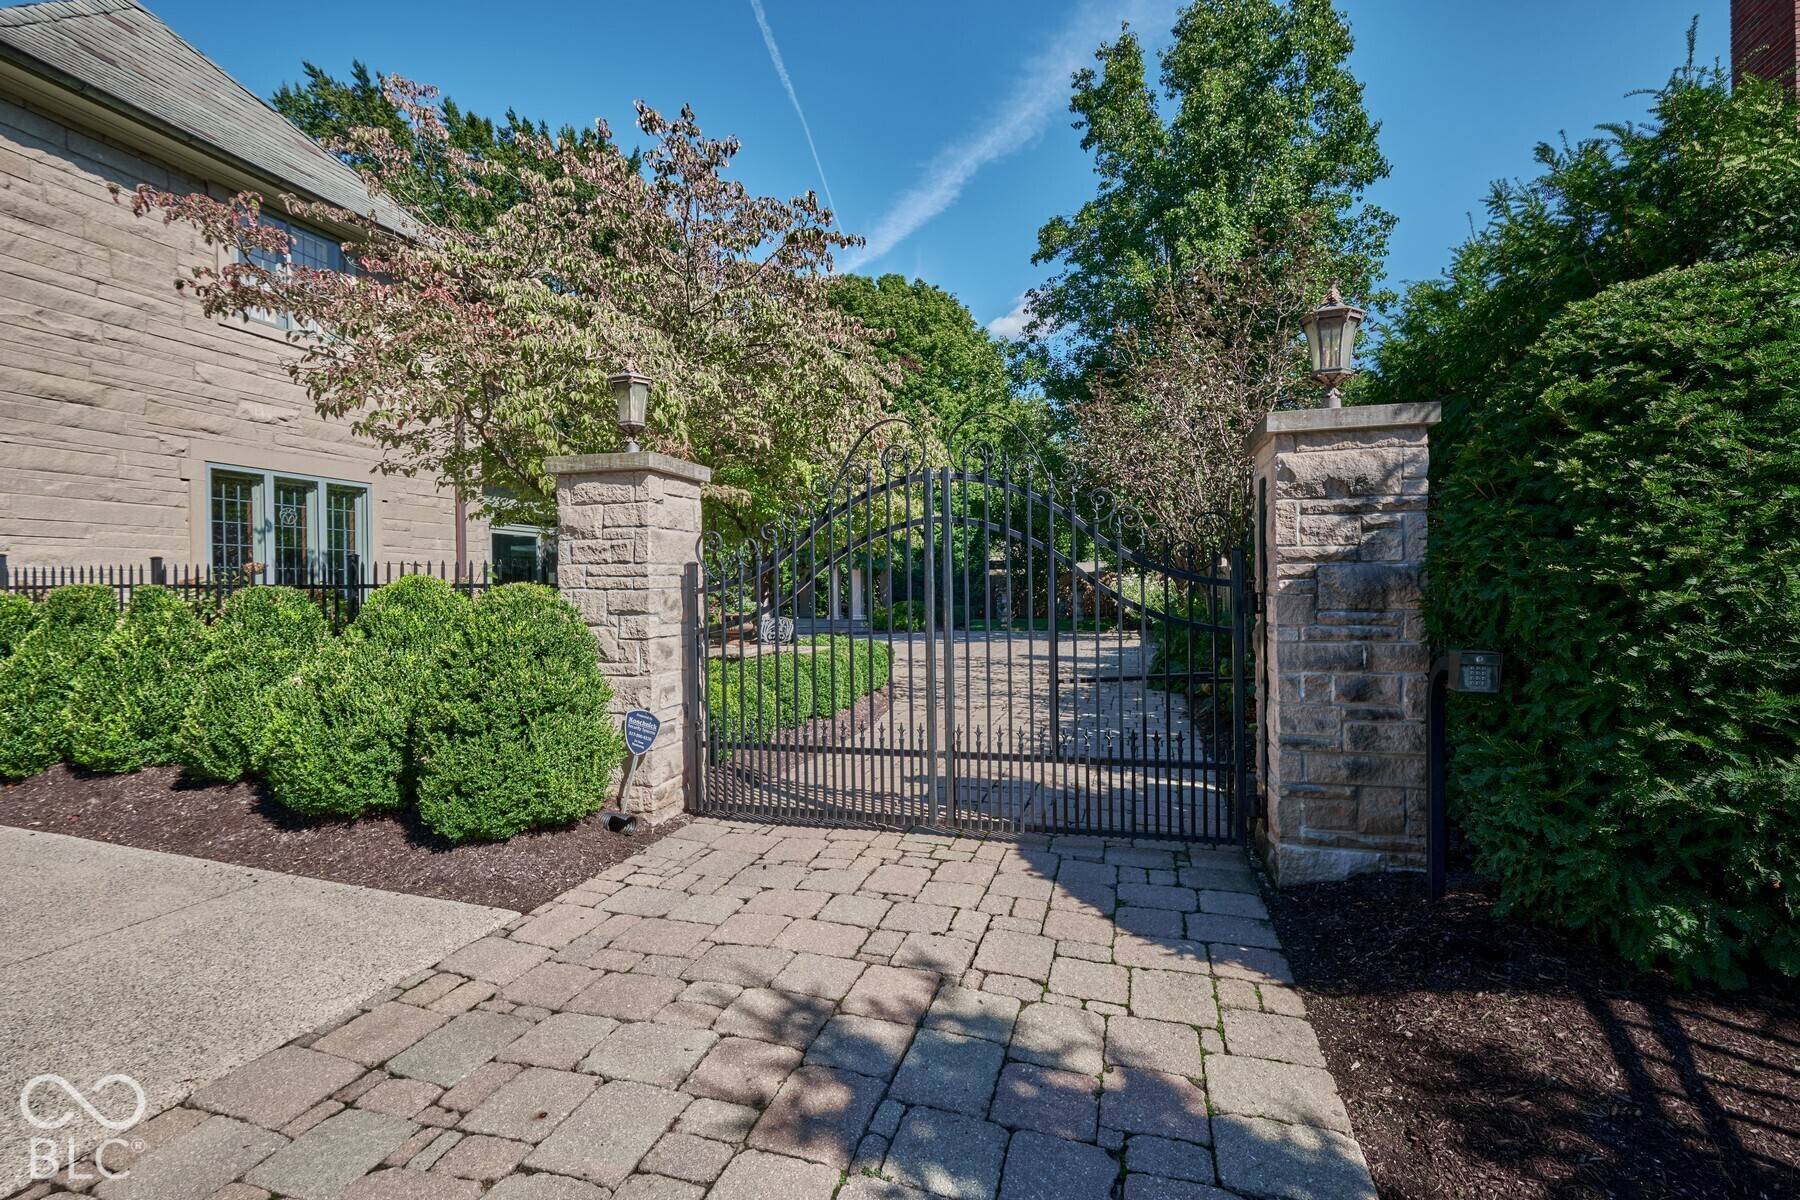
5617 N Meridian ST Indianapolis, IN 46208 Active
UPDATED: 10/08/2026 08:40 PM ON MARKET: 10 days on market
$1,795,000
5 Beds5 Baths5,879 SqFt
Key Details
Property Type Single Family Home
Sub Type Single Family Residence
Listing Status Active
Purchase Type For Sale
Square Footage 5,879 sqft
Price per Sqft $305
Subdivision Bartholomews
MLS Listing ID 22129736
Bedrooms 5
Full Baths 4
Half Baths 1
HOA Y/N No
Year Built 1929
Tax Year 2025
Lot Size 0.440 Acres
Acres 0.44
Property Sub-Type Single Family Residence
Property Description
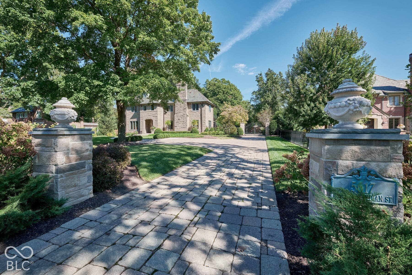
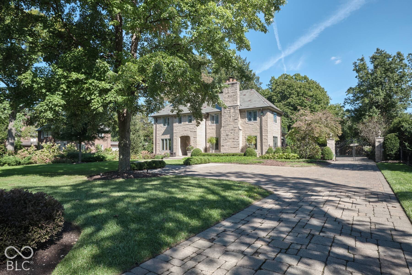
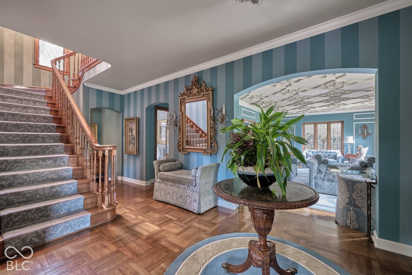
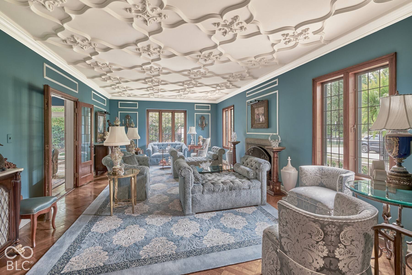
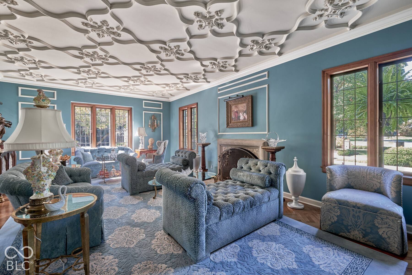
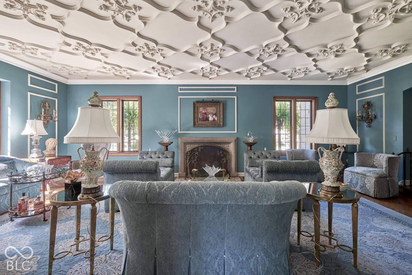
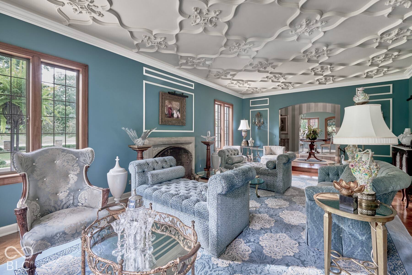
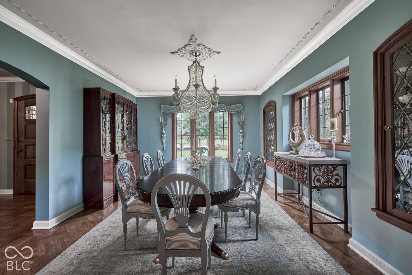
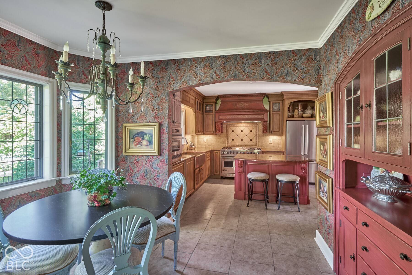
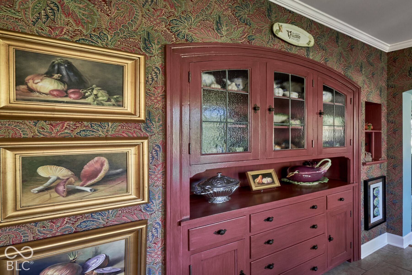
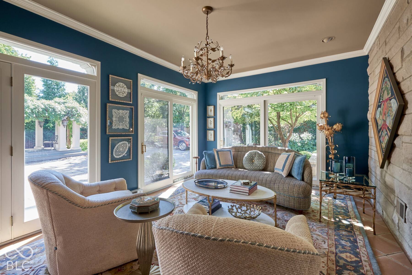
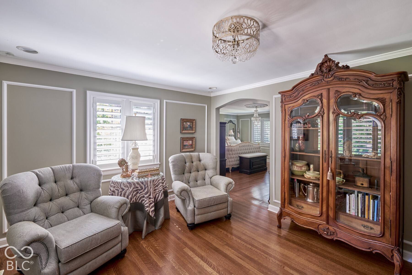
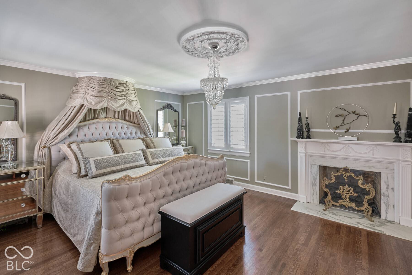
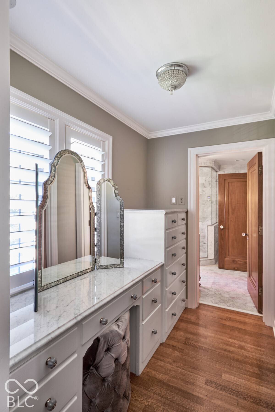
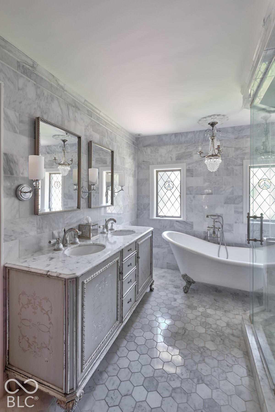
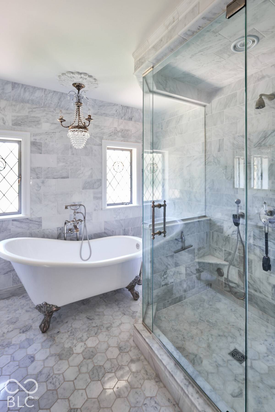
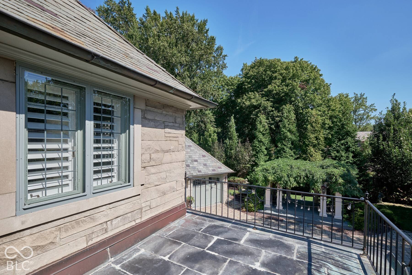
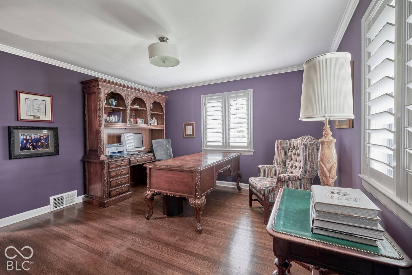
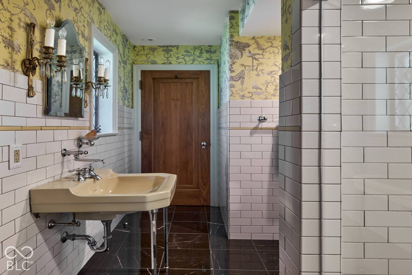
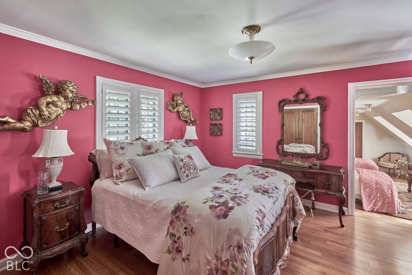
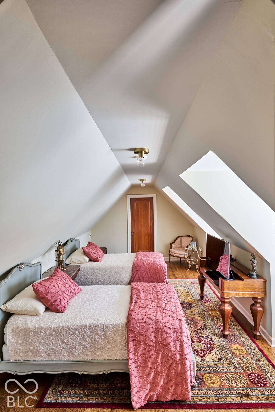
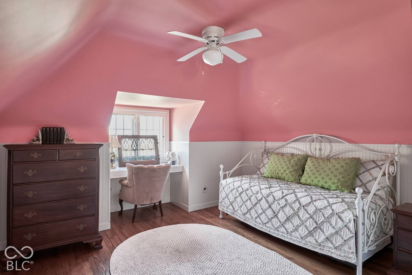
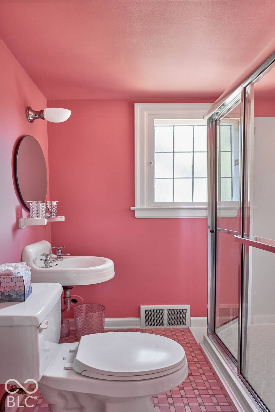
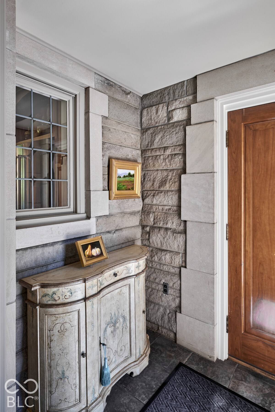
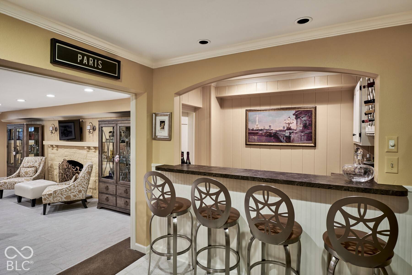
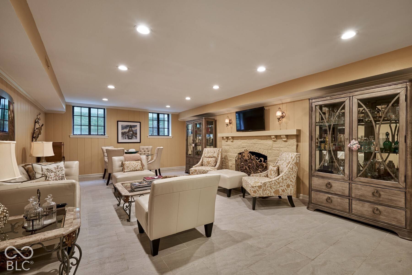
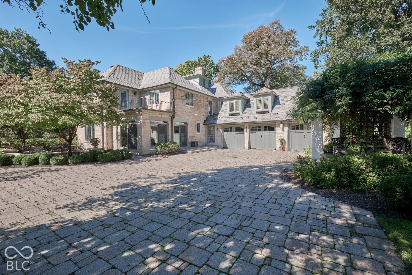
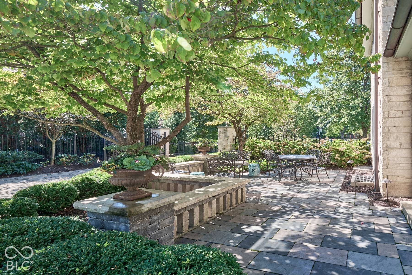
There is a particular romance to a home that has lived gracefully through nearly a century. Designed in the French Eclectic tradition and crafted in limestone, the architecture reveals itself in layers: stained leaded-glass windows that catch the changing light, a slate roof and copper gutters weathered to perfection and intricate plaster relief ceilings set the tone from the moment you arrive. Original character is thoughtfully preserved, with rich hardwood floors providing continuity throughout the home. Three fireplaces punctuate the interiors, including one in the primary suite, lending warmth and intimacy to spaces equally suited to gracious entertaining or unhurried evenings at home. The primary suite was conceived as a private retreat. An adjoining sitting room opens to a secluded balcony overlooking the garden and pergola. The primary bath carries the same spirit of understated luxury, with a deep soaking tub and an expansive walk-in shower. Five bedrooms and four-and-a-half baths accommodate both family and guests with ease, while a third-floor suite offers the feeling of a private hideaway. Below, the finished lower level takes on an entirely different mood: quiet, relaxed, and made for lingering. A handsome bar anchors the space, while a family room with fireplace provides a natural gathering place. Laundry and utility rooms and extensive storage complete this exceptionally functional level without compromising the home's sense of refinement. Outside, the architecture gives way to a private garden setting. A granite paver drive leads to the three-car garage, while gates and fencing create a secluded world beyond. The garden and pergola form a series of inviting outdoor rooms, offering a quiet counterpoint to the home's formal interiors. Nearly a century after its creation, this Meridian Kessler home remains remarkably expressive of that ideal: gracious, richly detailed and deeply connected to its history.


Digital Millennium Copyright Act – DMCA Notice
Based on information submitted to the MLS GRID as of 10/13/2026. All data is obtained from various sources and may not have been verified by broker or MLS GRID. Supplied Open House Information is subject to change without notice. All information should be independently reviewed and verified for accuracy. Properties may or may not be listed by the office/agent presenting the information.