

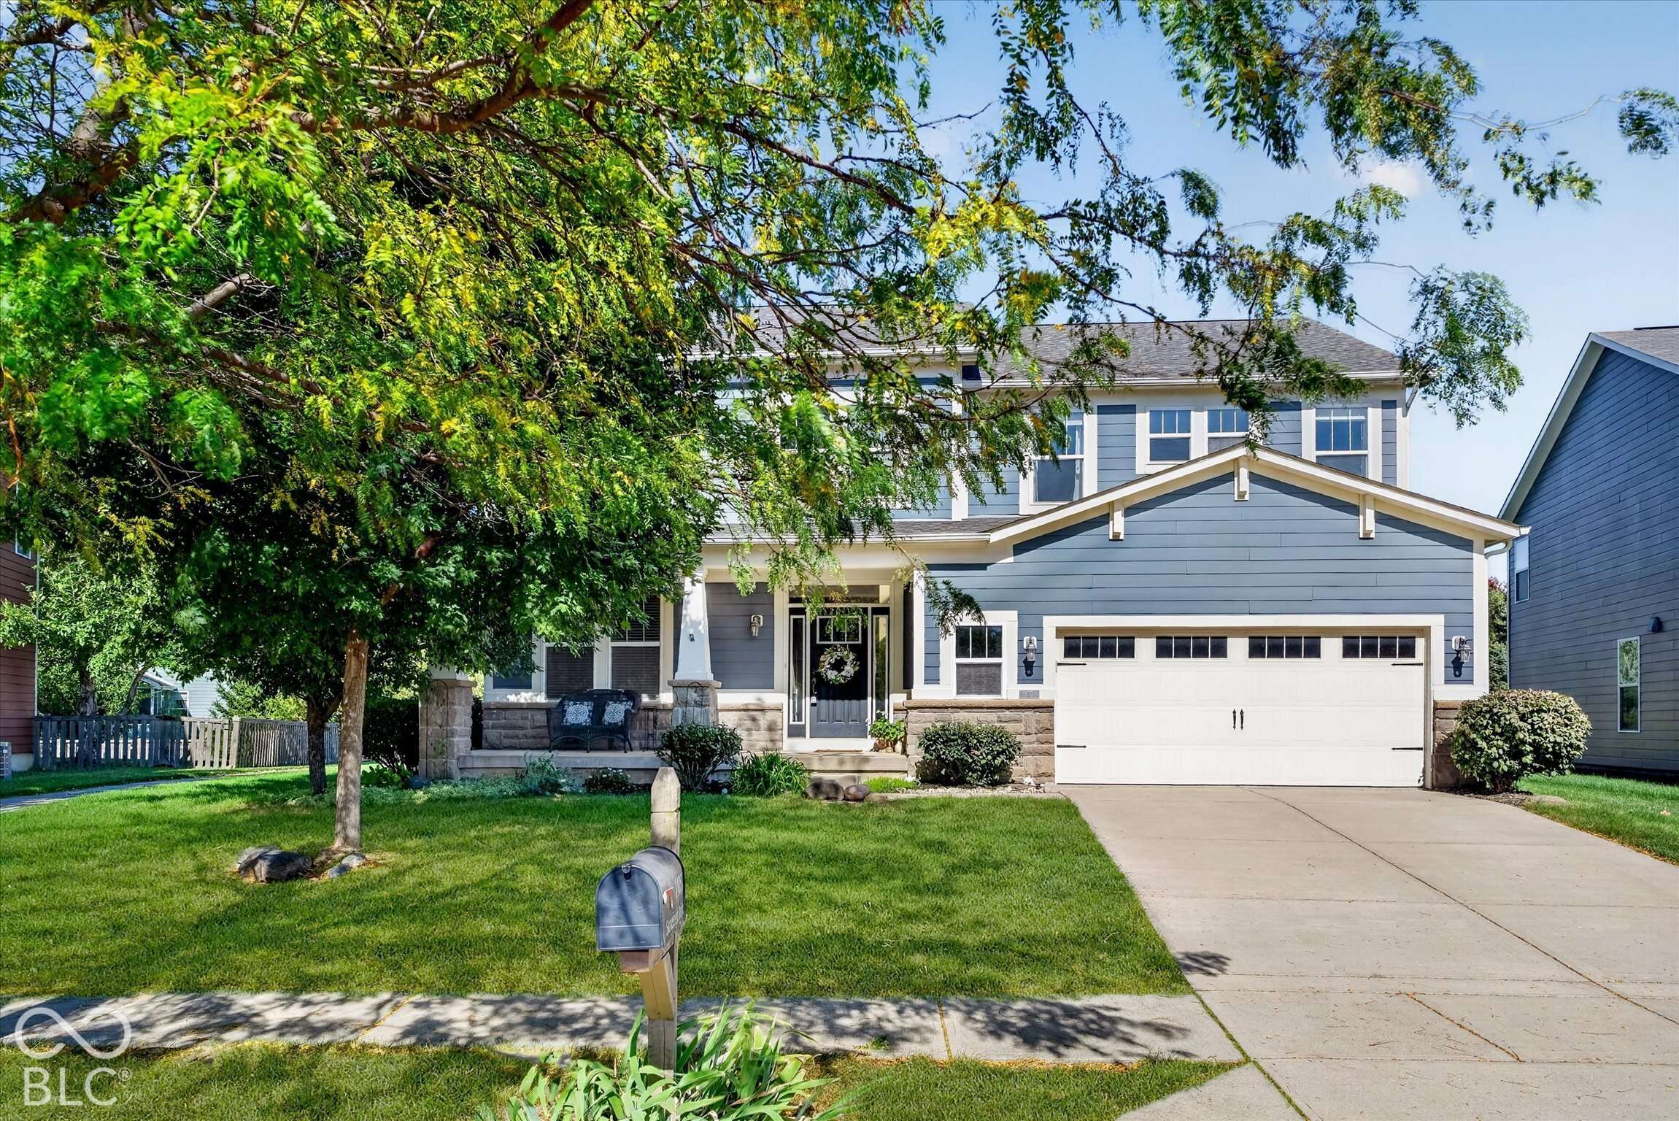






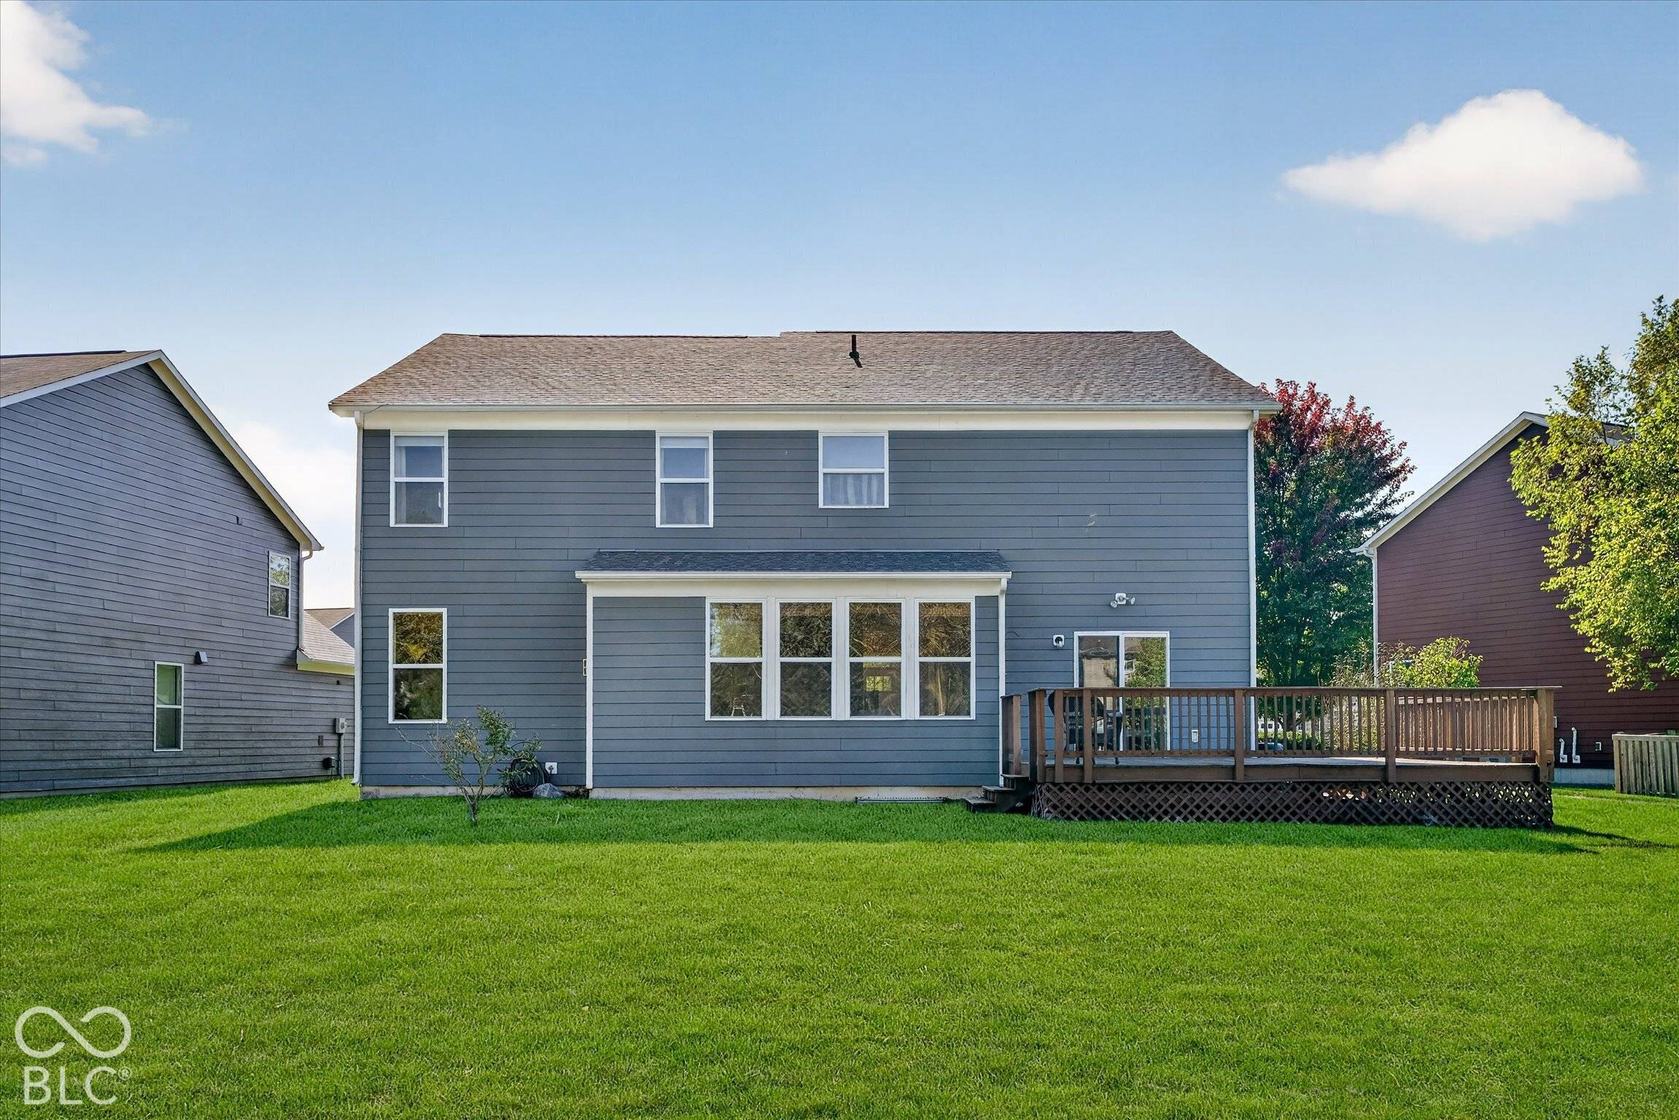

11058 Stoneleigh DR Noblesville, IN 46060 Open Sun 12PM-2PM
UPDATED: 10/09/2026 10:09 PM ON MARKET: 2 days on market
$499,000
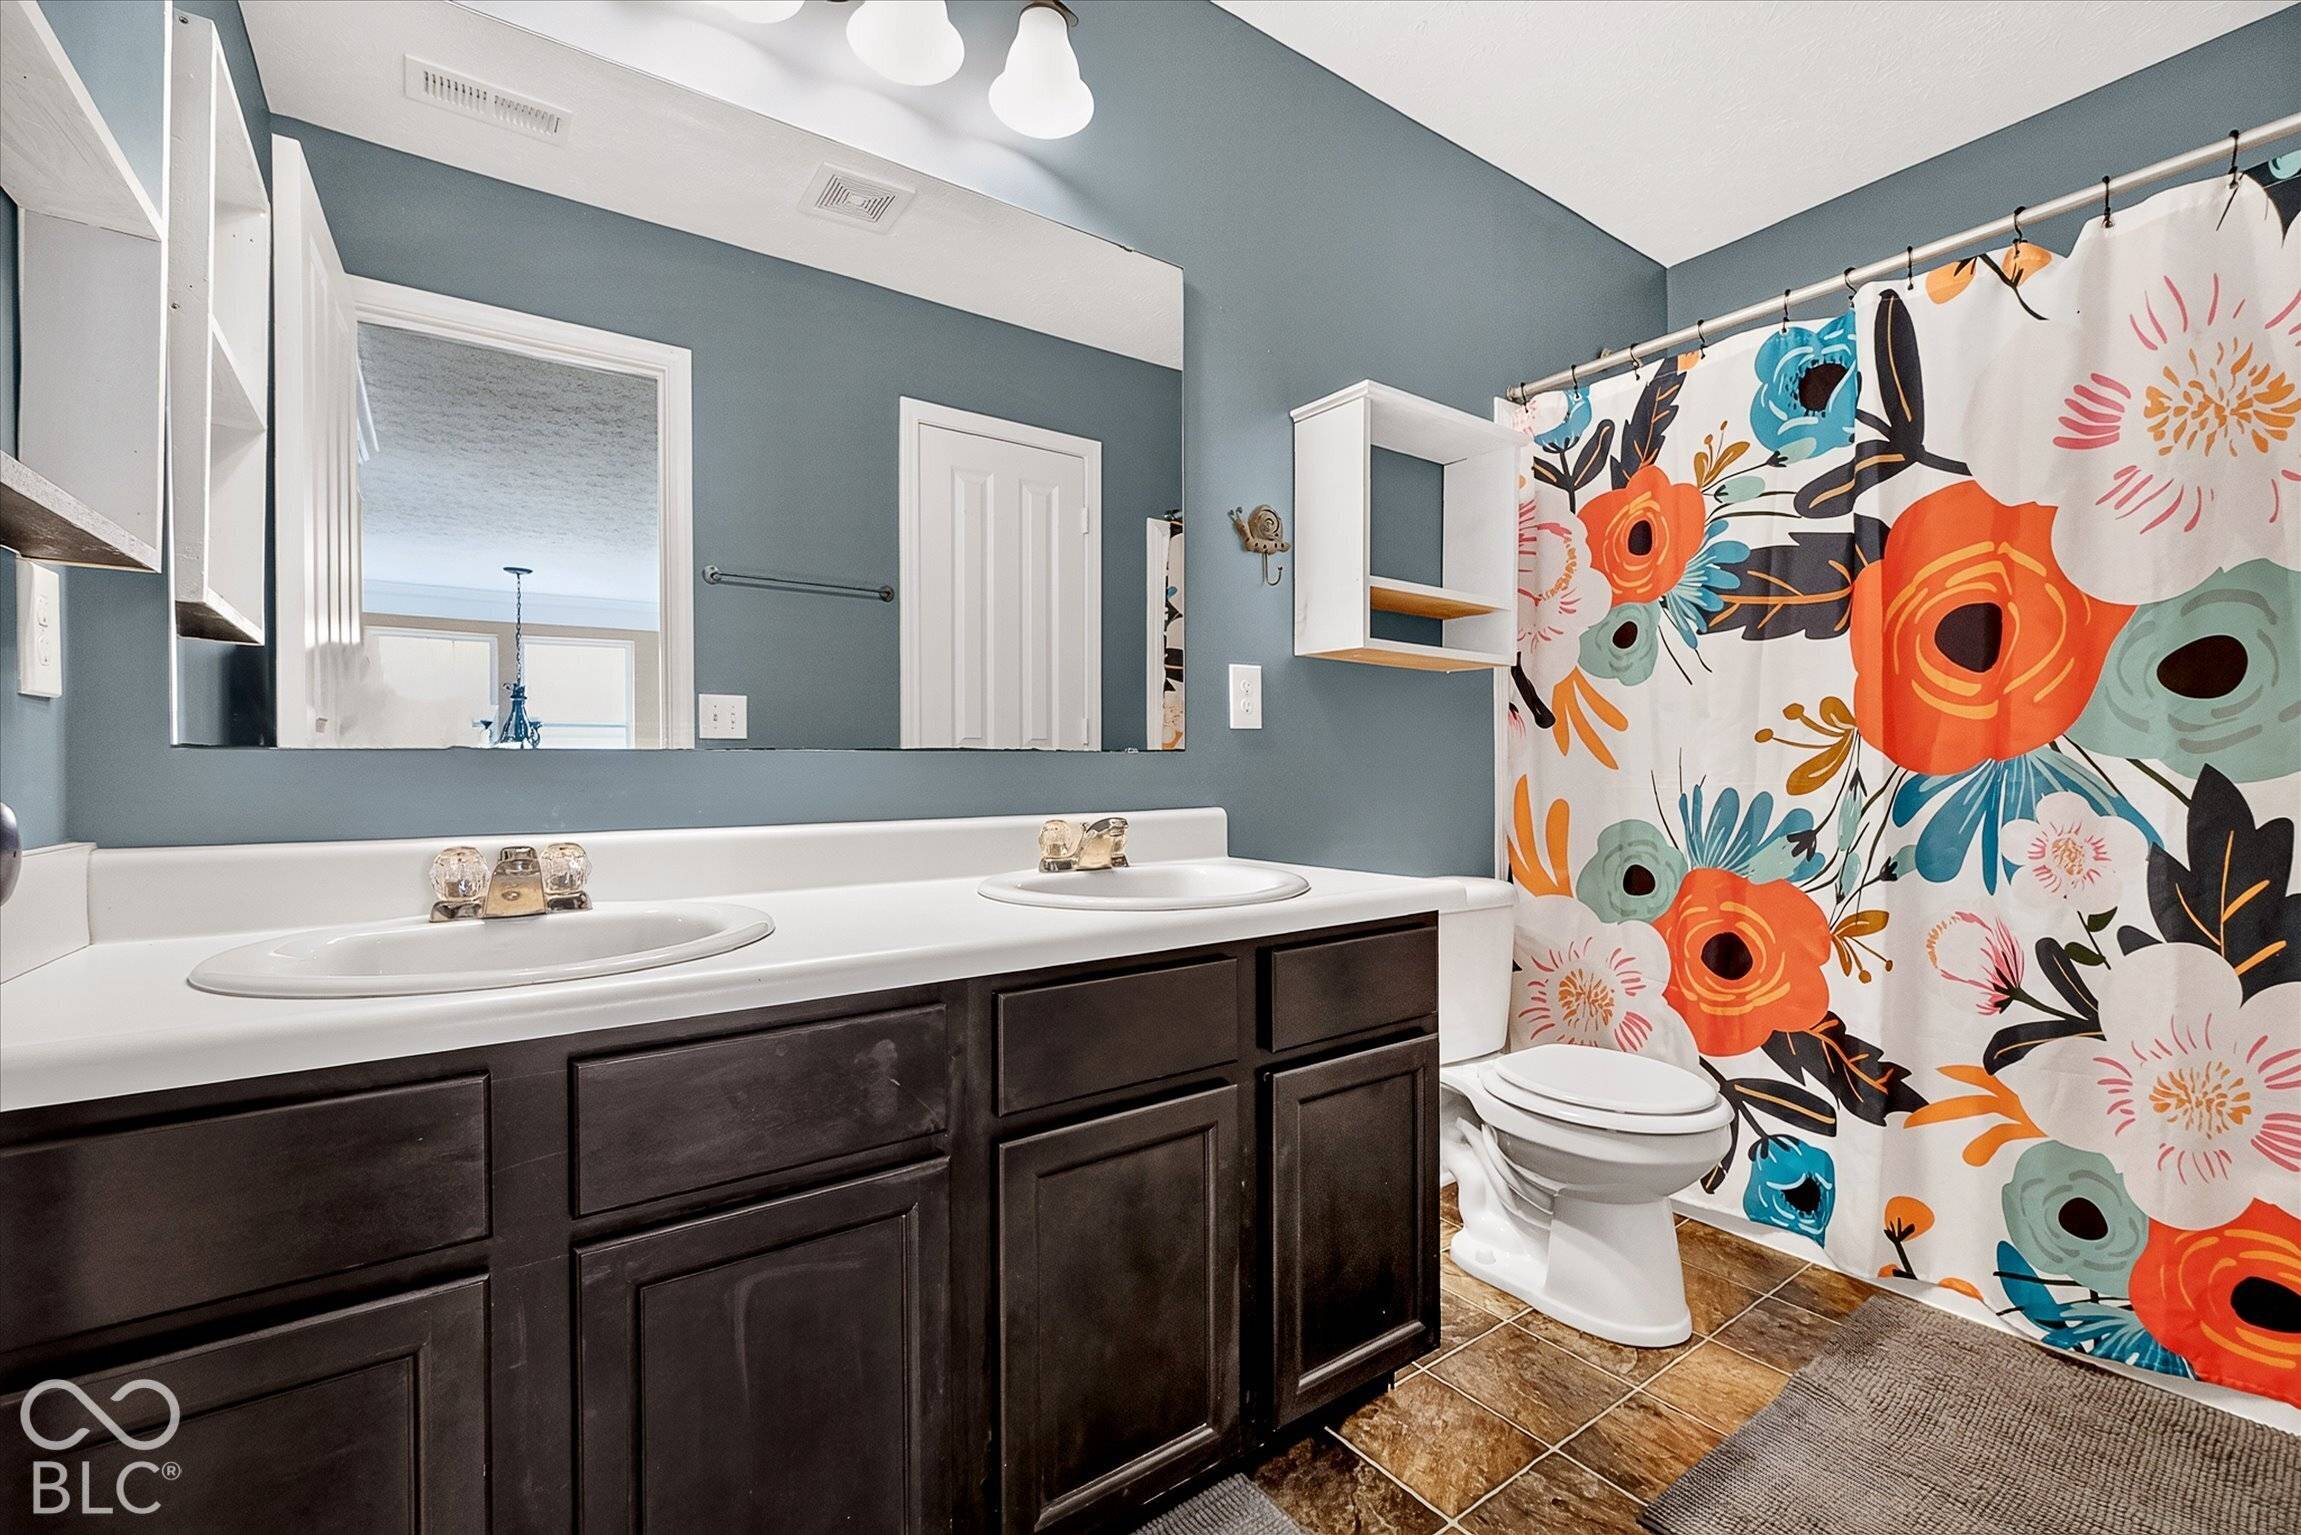
5 Beds3 Baths4,262 SqFt
Key Details
Property Type Single Family Home
Sub Type Single Family Residence
Listing Status Active
Purchase Type For Sale
Square Footage 4,262 sqft
Price per Sqft $117
Subdivision Chapel Woods
MLS Listing ID 22095505
Bedrooms 5
Full Baths 2
Half Baths 1
HOA Fees $604/ann
HOA Y/N Yes
Year Built 2012
Tax Year 2025
Lot Size 0.270 Acres
Acres 0.27
Property Sub-Type Single Family Residence
Property Description
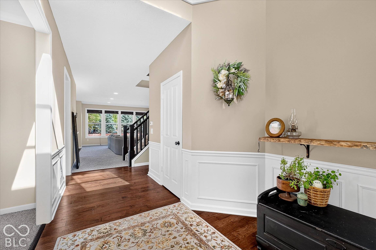
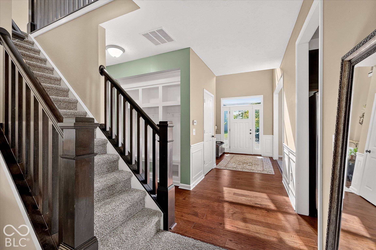
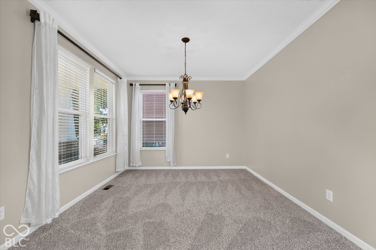
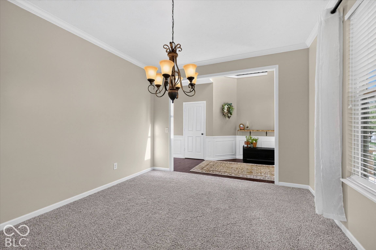
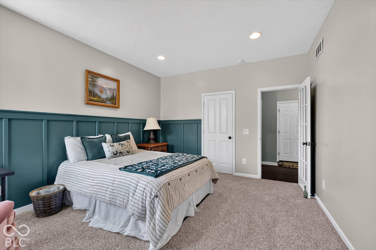
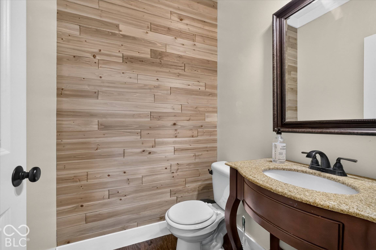
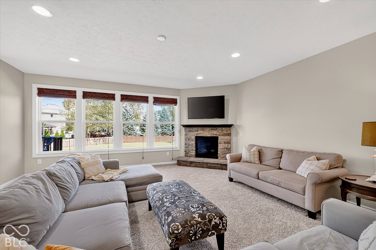
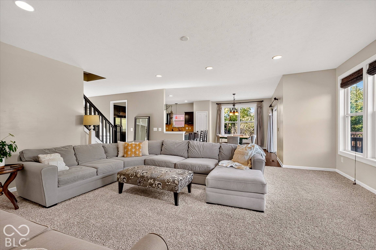
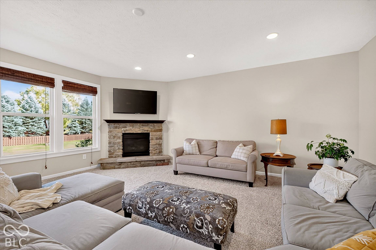
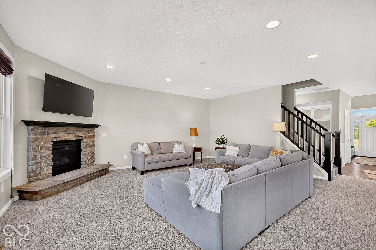
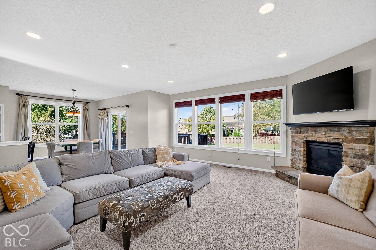
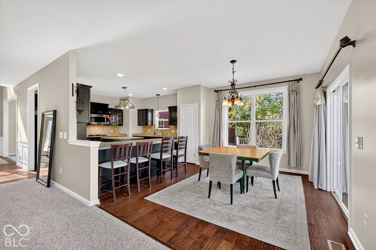
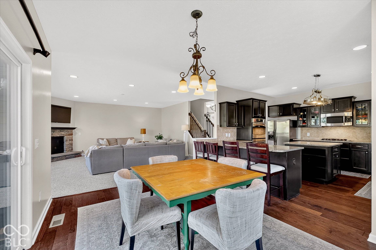
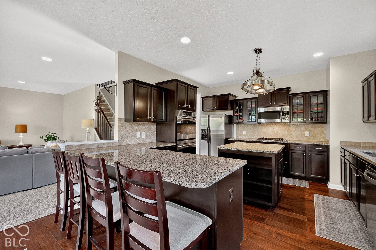
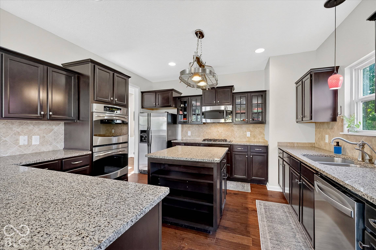
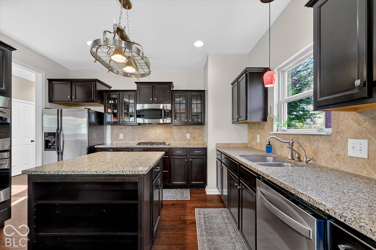
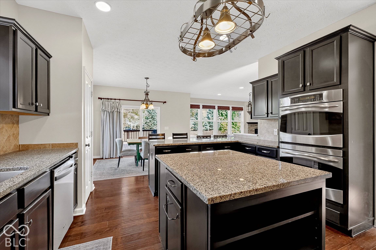
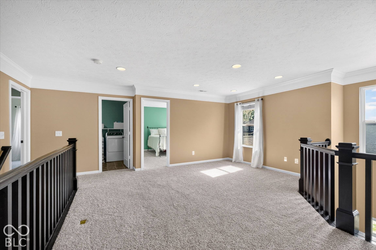
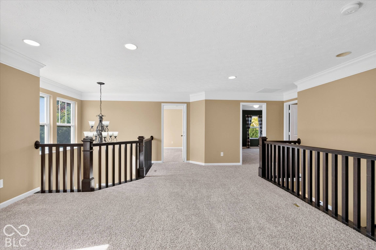
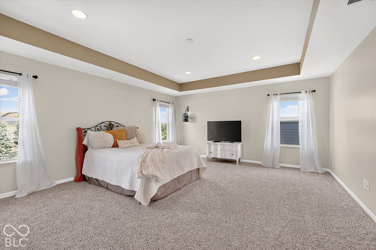
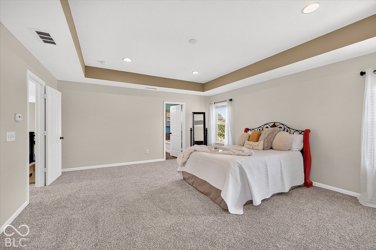
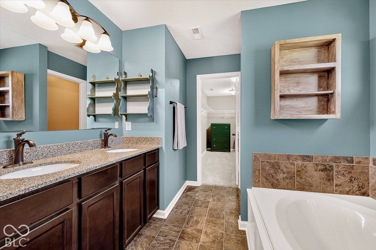
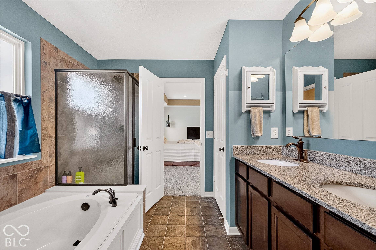
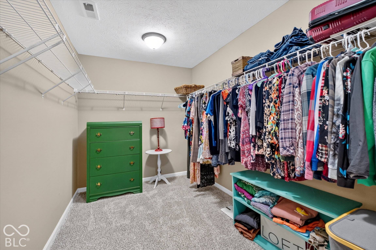
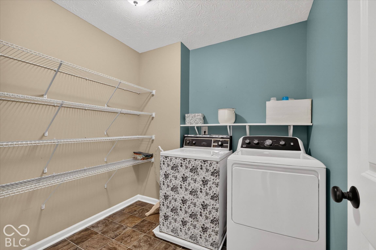
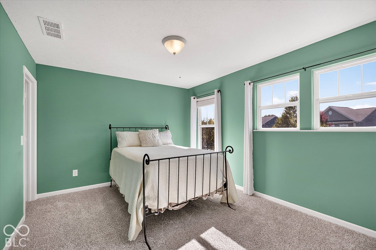
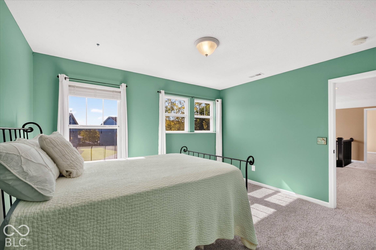
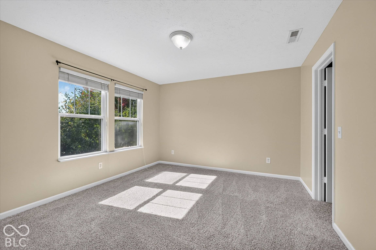
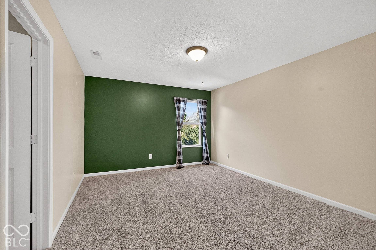
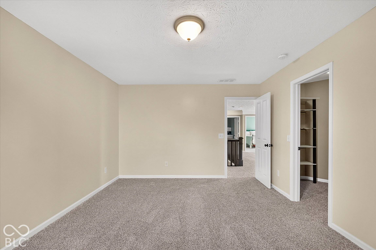
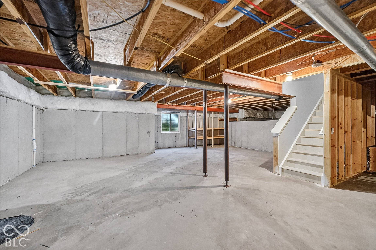
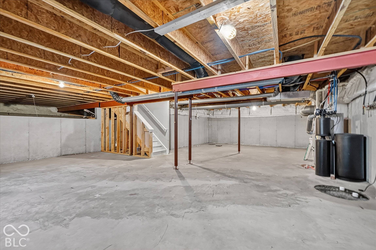
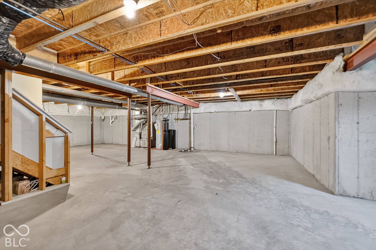
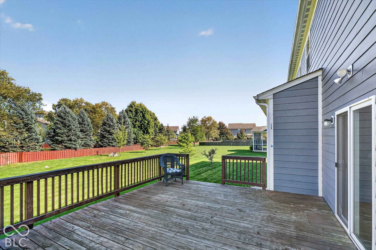
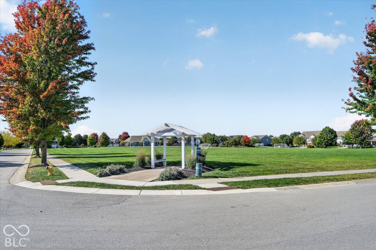
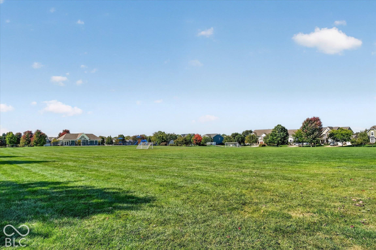
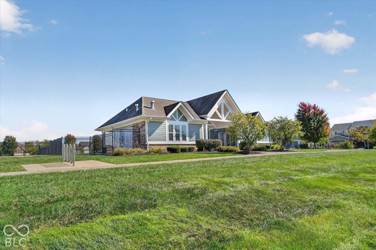
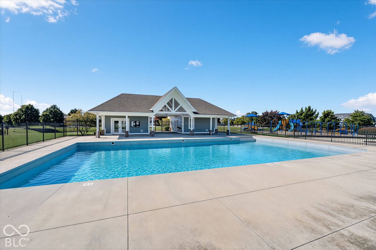
FIRST TIME ON THE MARKET - ORIGINAL OWNER! Do you like to cook, host or entertain? This is THE HOUSE for you! With 5 generously sized bedrooms, a loft space, dining room, chef's kitchen, cozy family room AND an unfinished basement, this house has room to spare and room to grow into! The kitchen is the heart of the home and this one is as functional as it is beautiful! Featuring a gas cooktop, Granite countertops, glass front display cabinets, stainless steel appliances, pantry, and center island with storage and display shelves - what more could you want? The homeowner has thoughtfully maintained and updated the home - fresh paint throughout, brand new carpet and a new roof (2024) - all that's left for you is to move in! Do you need a yard with room to garden? Play with the kids? A space for the dog to run? Then look no further - this is the perfect yard for all of those! Additionally, the Chapel Woods neighborhood is truly a community and features a pool, clubhouse, playground, walking trails and festive community events throughout the year. Don't miss your opportunity to have a beautiful and functional home in Noblesville!


Digital Millennium Copyright Act – DMCA Notice
Based on information submitted to the MLS GRID as of 10/10/2026. All data is obtained from various sources and may not have been verified by broker or MLS GRID. Supplied Open House Information is subject to change without notice. All information should be independently reviewed and verified for accuracy. Properties may or may not be listed by the office/agent presenting the information.