










4369 Central AVE Indianapolis, IN 46205 New
UPDATED: 10/09/2026 10:24 PM ON MARKET: 4 days on market
$545,000
3 Beds4 Baths2,646 SqFt
Key Details
Property Type Single Family Home
Sub Type Single Family Residence
Listing Status Active
Purchase Type For Sale
Square Footage 2,646 sqft
Price per Sqft $205
Subdivision Hatherleigh
MLS Listing ID 22130667
Bedrooms 3
Full Baths 2
Half Baths 2
HOA Y/N No
Year Built 1927
Tax Year 2025
Lot Size 6,098 Sqft
Acres 0.14
Property Sub-Type Single Family Residence
Property Description
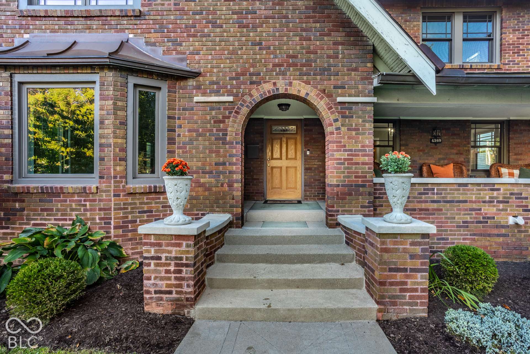
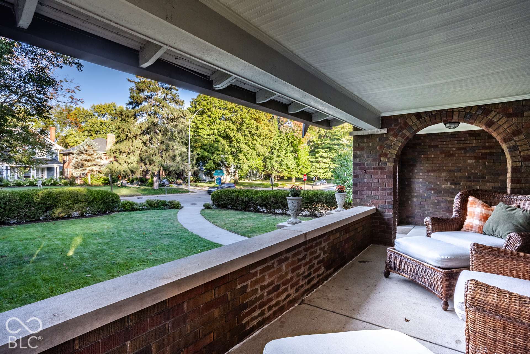
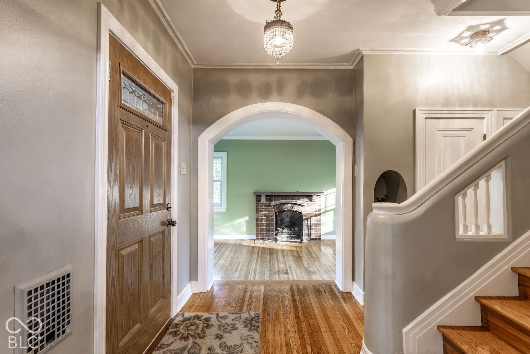
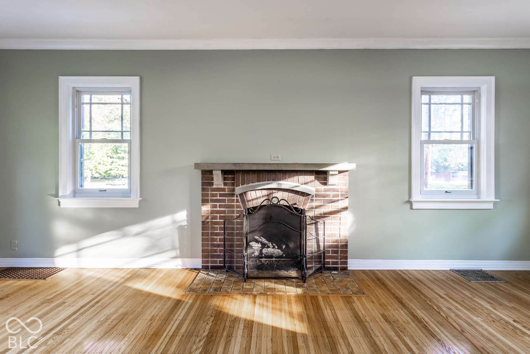
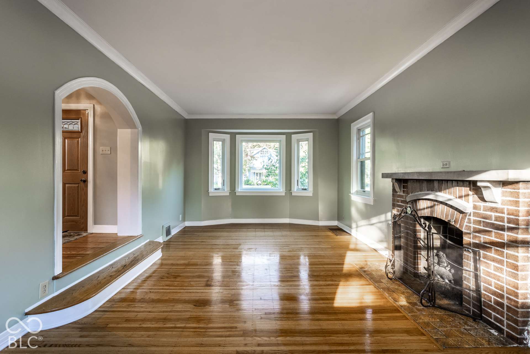
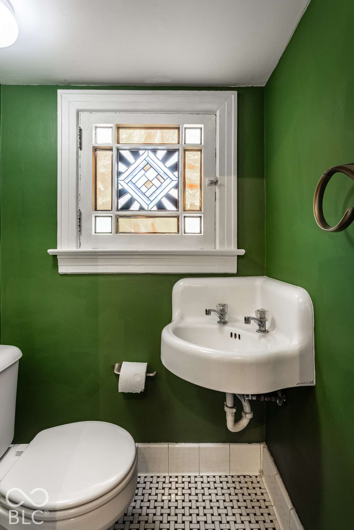
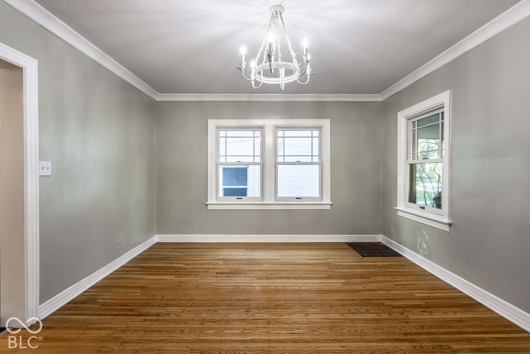
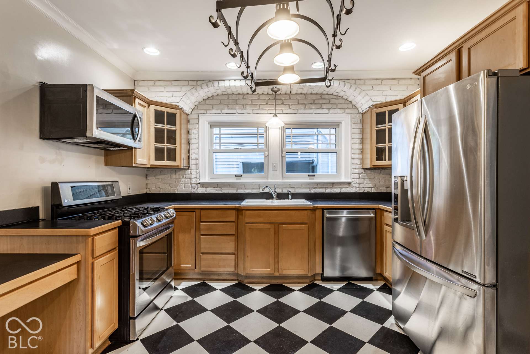
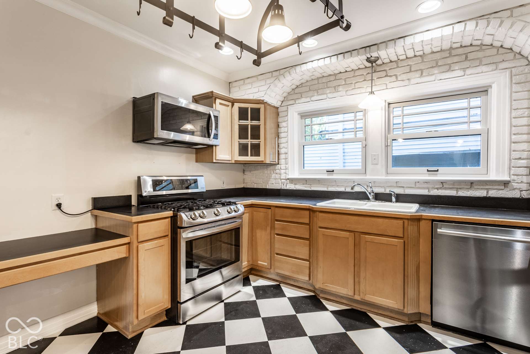
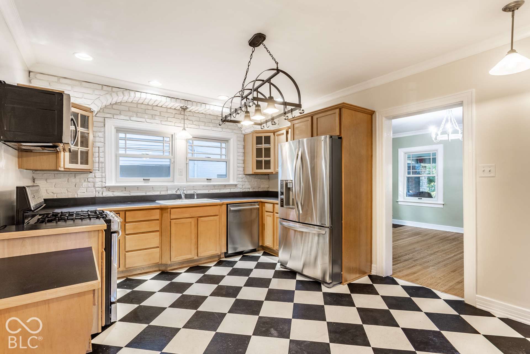
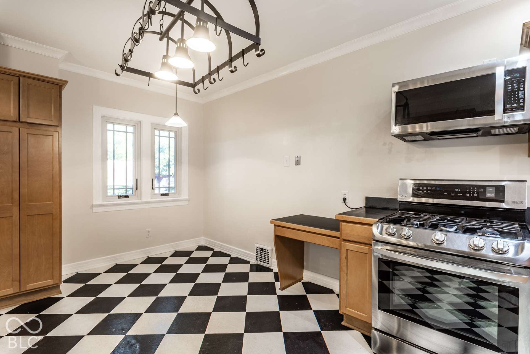
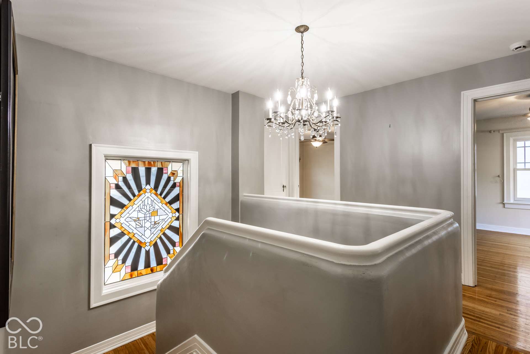
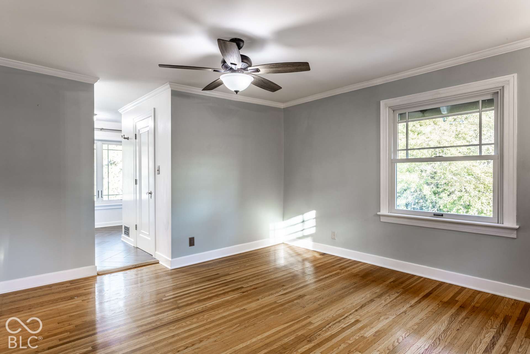
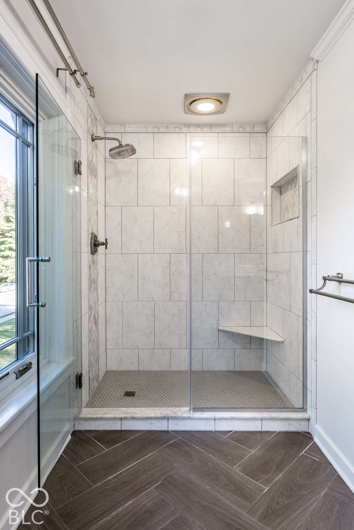
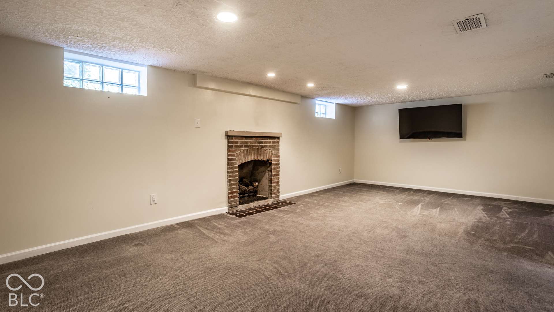
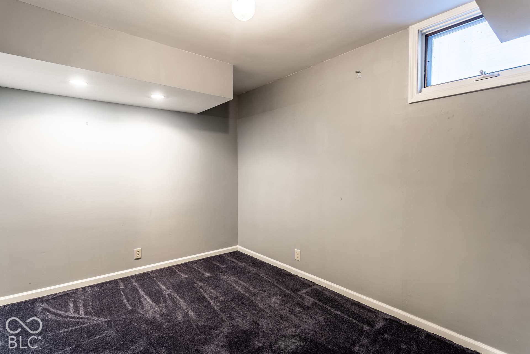
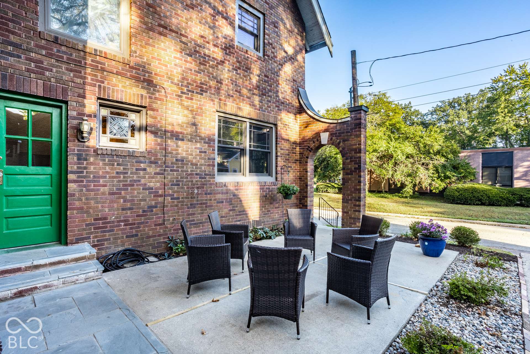
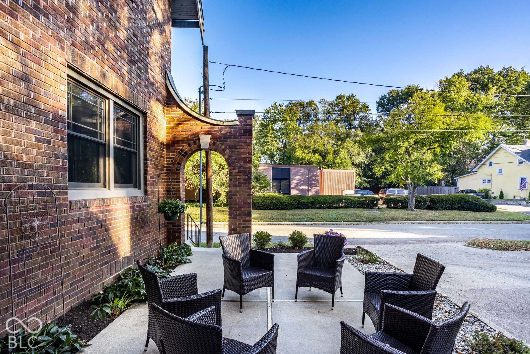
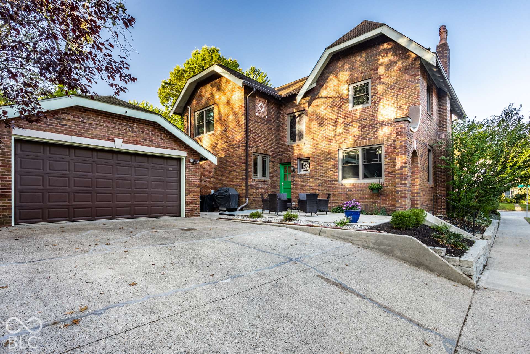
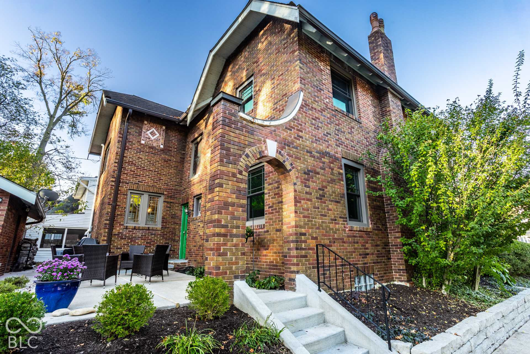
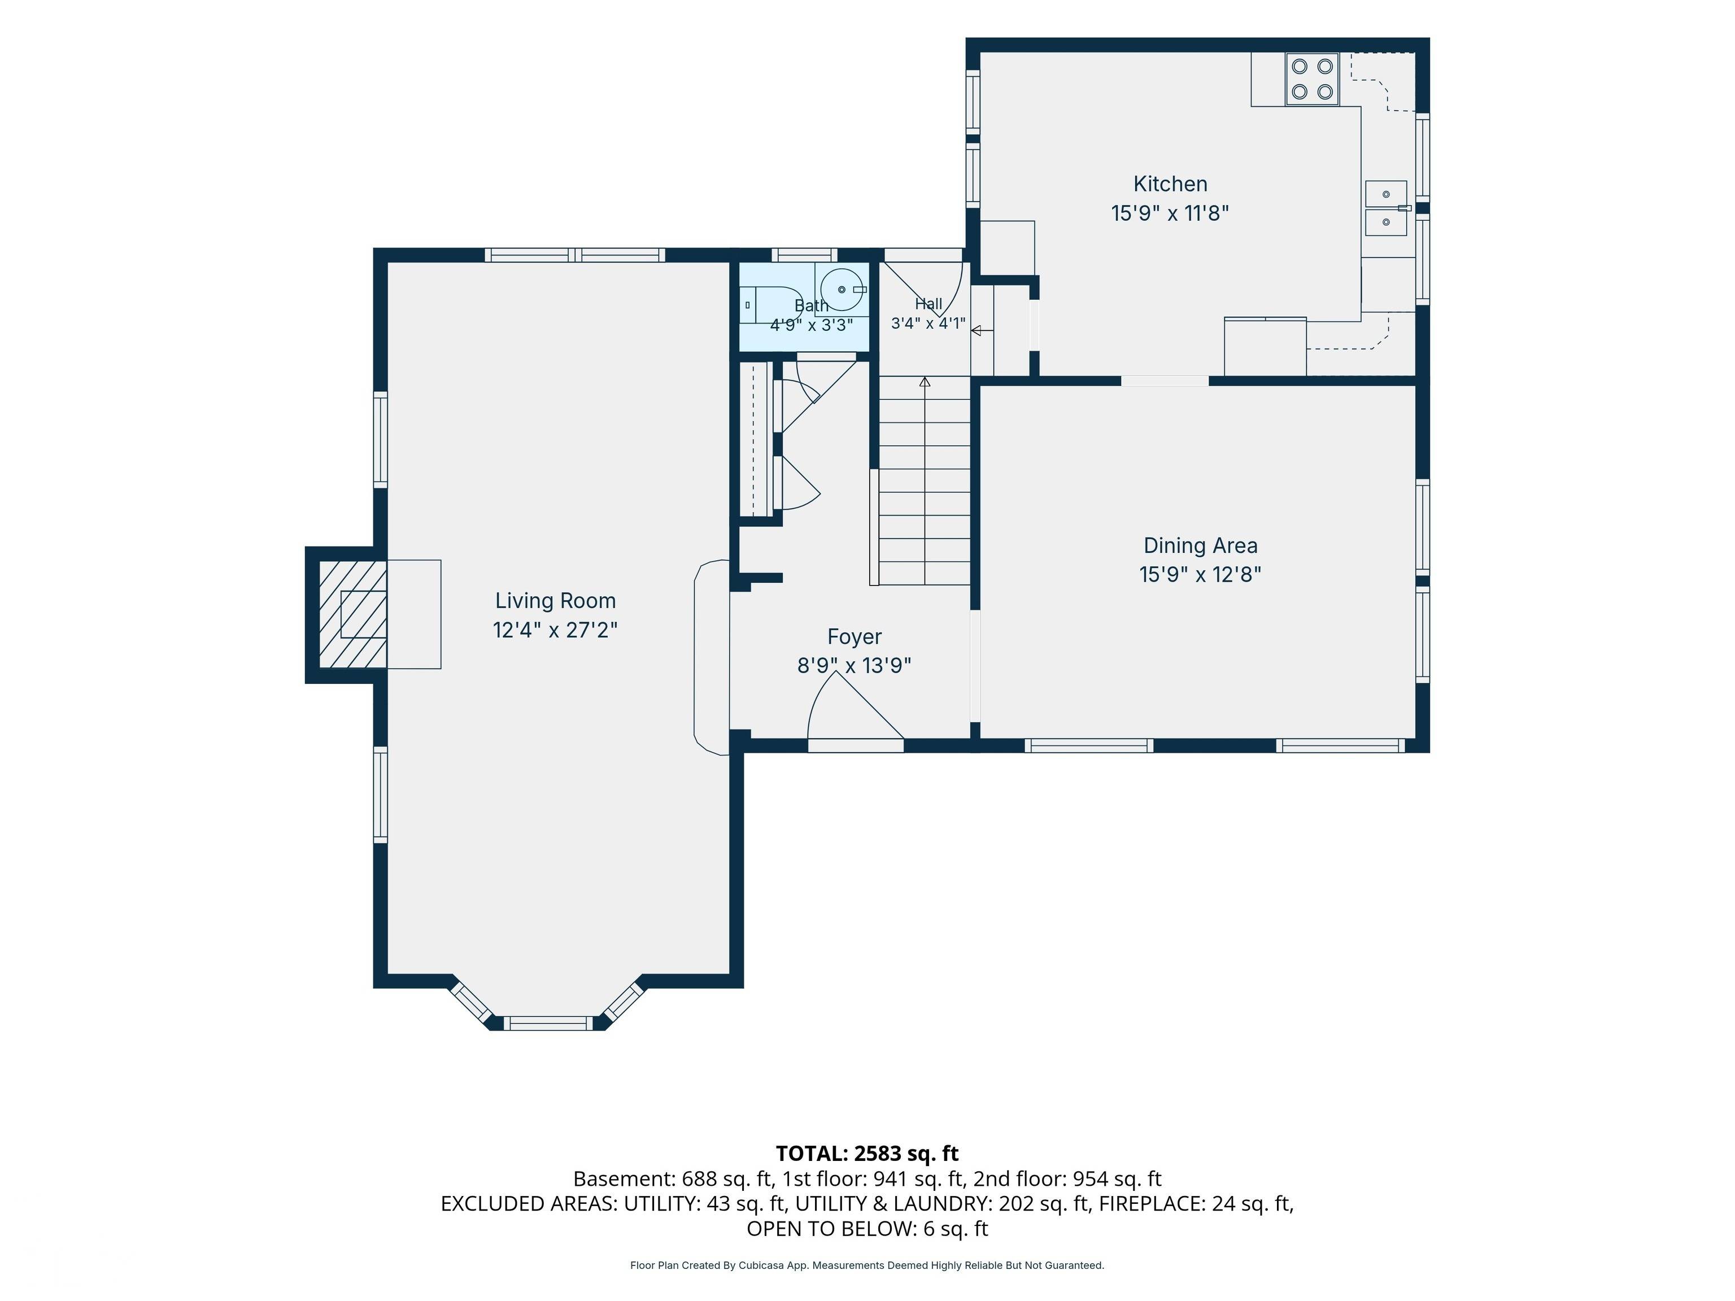
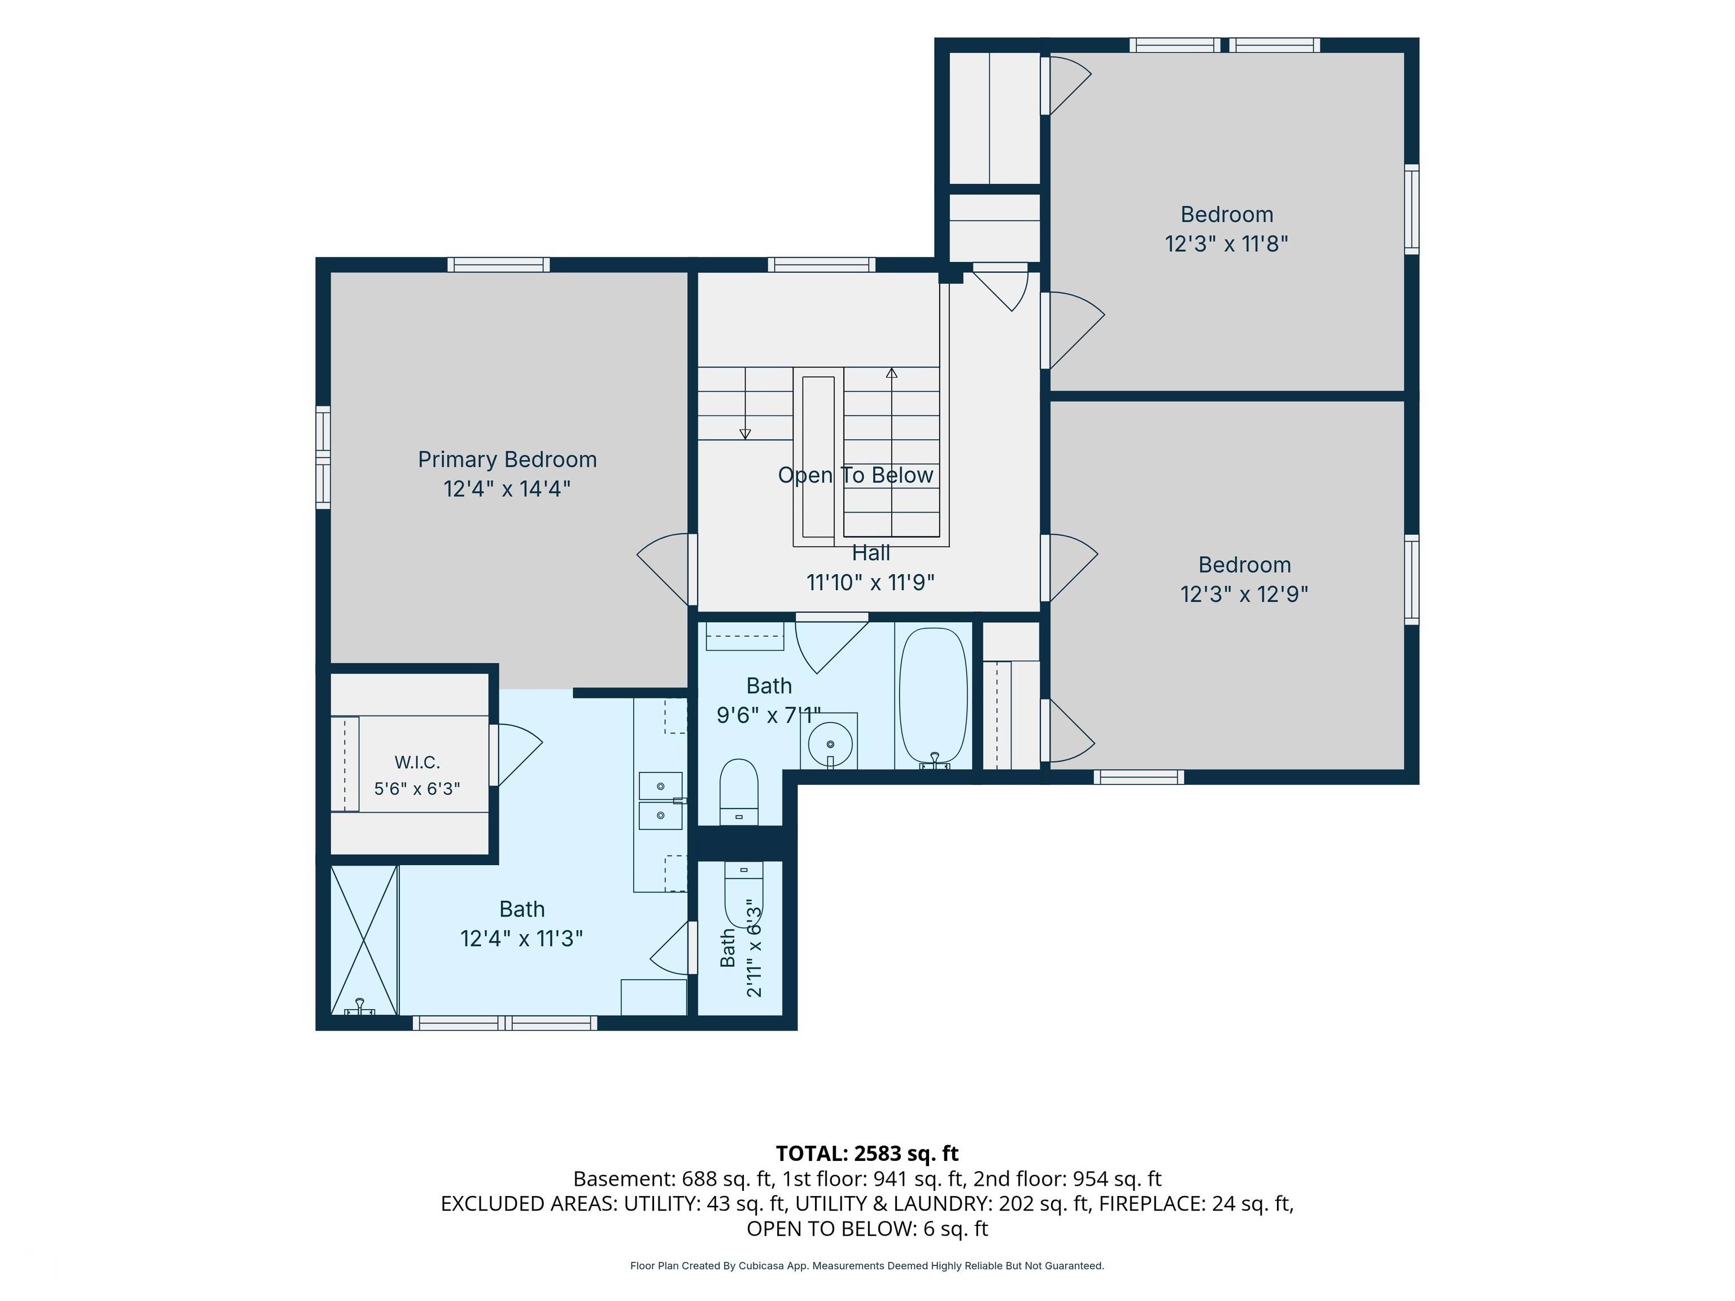
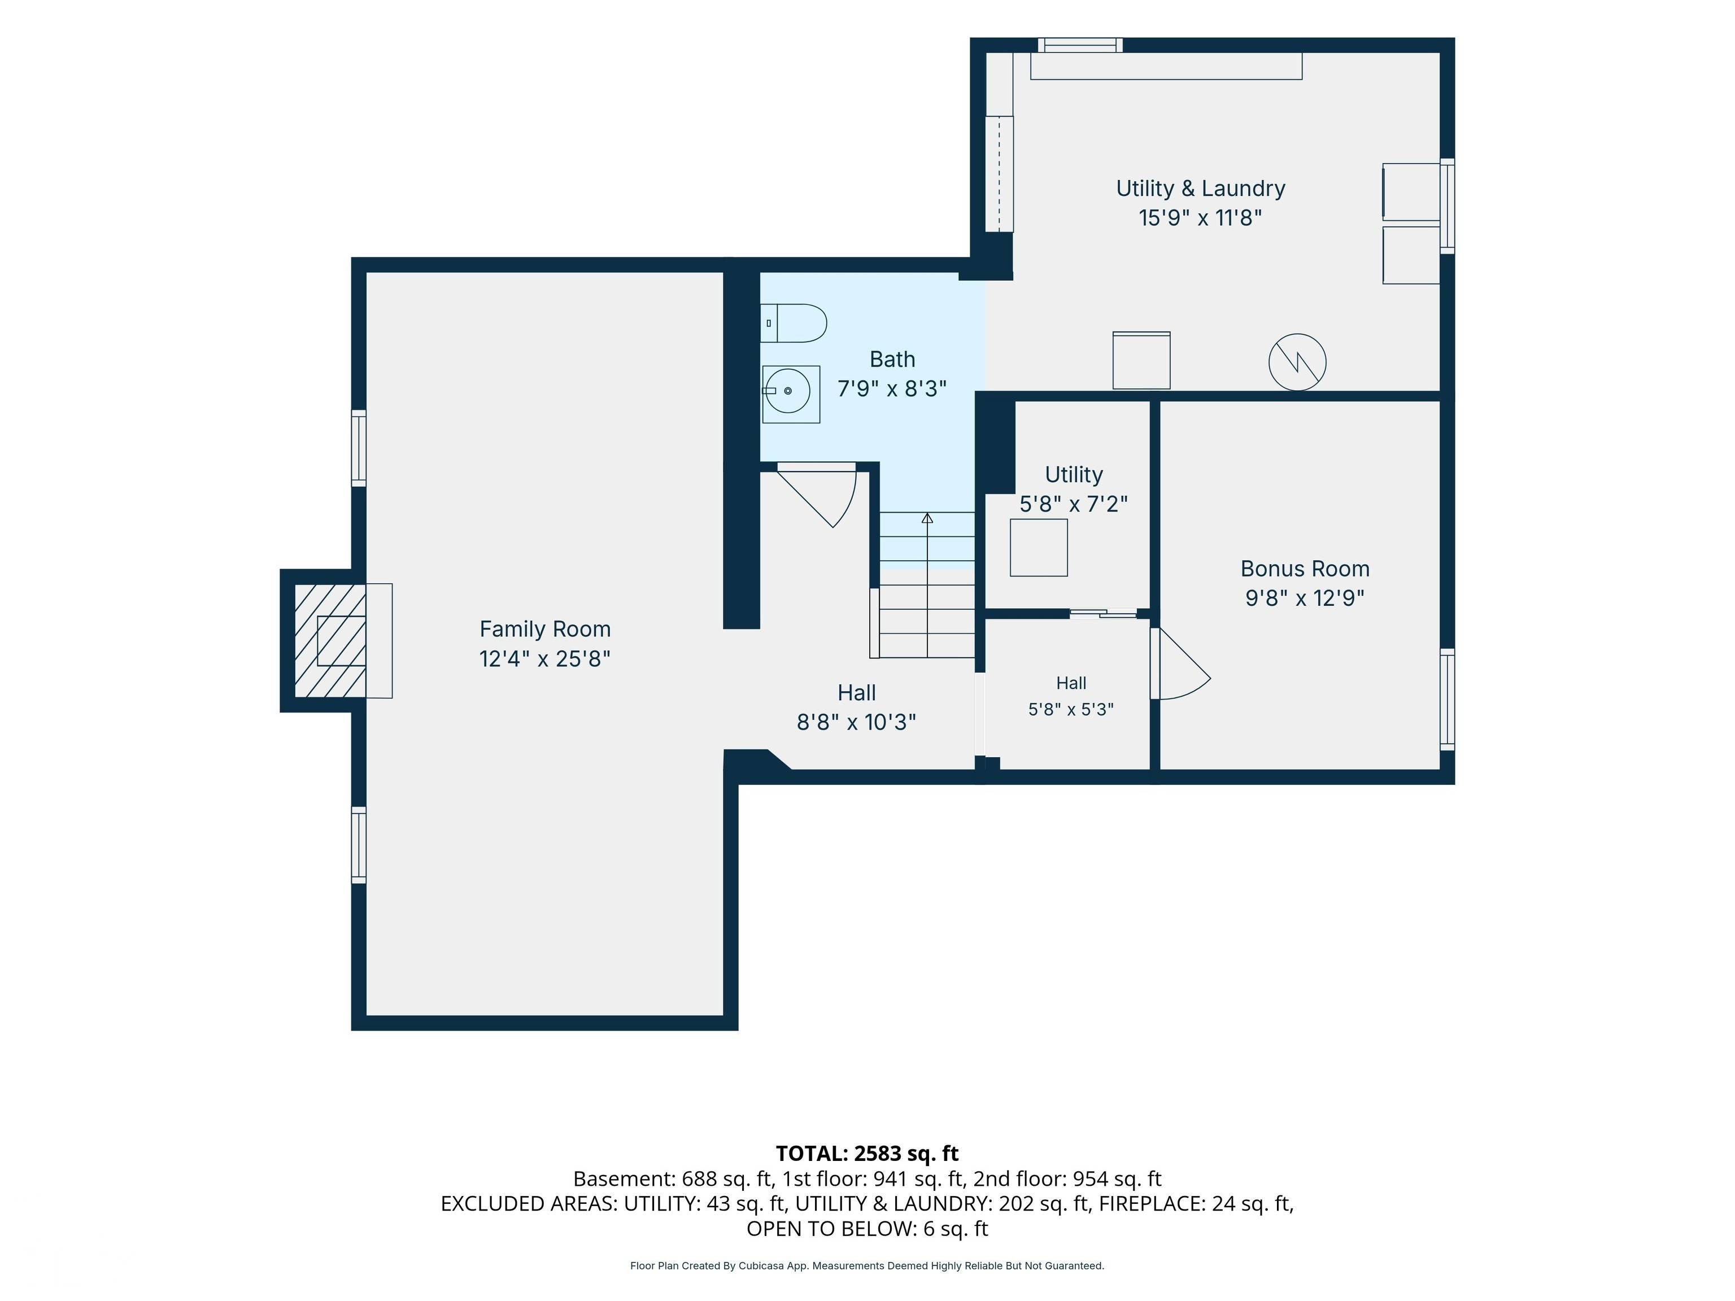
Beautifully preserved English brick Tudor in the heart of Meridian Kessler, where thoughtful updates complement the home's original architectural character. A distinctive corner walkway with stone lion statues leads to the covered front porch, while inside, original hardwood floors, graceful archways, plaster staircase, leaded stained glass windows, and period lighting reflect the home's timeless craftsmanship. The generous living room features a gas fireplace and bay window, while the formal dining room and spacious eat-in kitchen with exposed brick detailing offer inviting spaces for gathering. Even the original powder room retains its period character, including a beautifully restored cast iron sink. Upstairs, the primary suite features a renovated bath with dual sinks, custom shower, and walk-in closet, accompanied by additional bedrooms and an updated hall bath that honors the home's original style. The finished lower level offers a second family room with gas fireplace, flexible office or exercise space, and laundry. Outside, enjoy an expansive patio, established landscaping, and detached two-car garage with storage. A wonderful balance of historic integrity, modern comfort, and enduring architectural appeal.


Digital Millennium Copyright Act – DMCA Notice
Based on information submitted to the MLS GRID as of 10/13/2026. All data is obtained from various sources and may not have been verified by broker or MLS GRID. Supplied Open House Information is subject to change without notice. All information should be independently reviewed and verified for accuracy. Properties may or may not be listed by the office/agent presenting the information.